In a World Designed
for Walls, We Build
circles

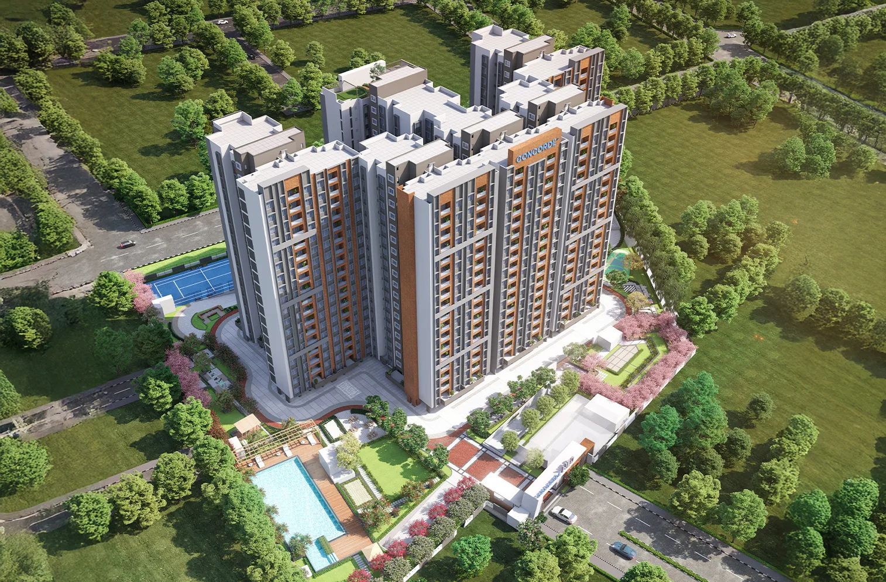
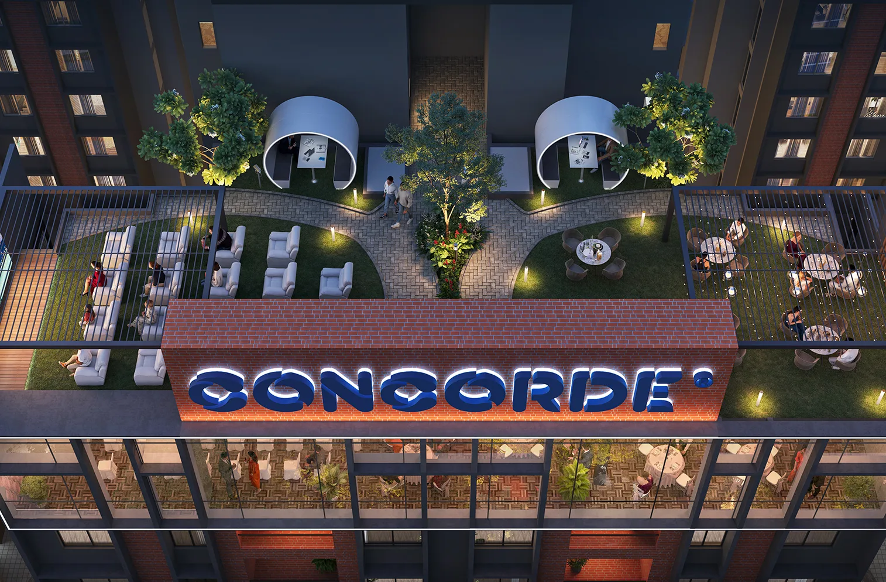
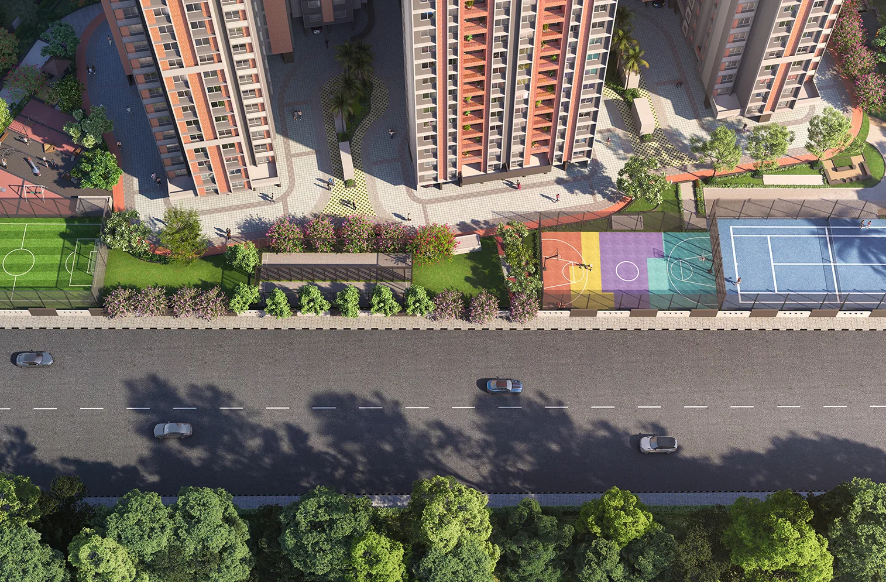
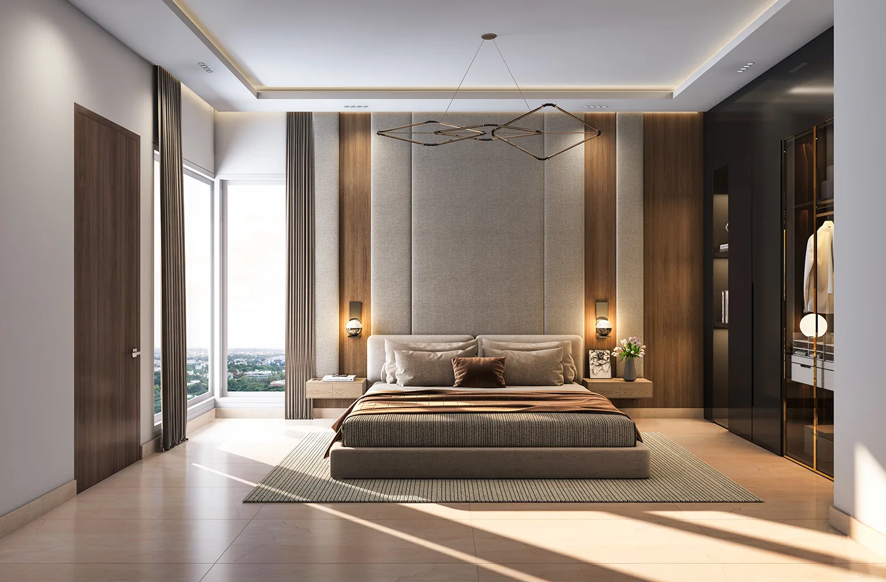
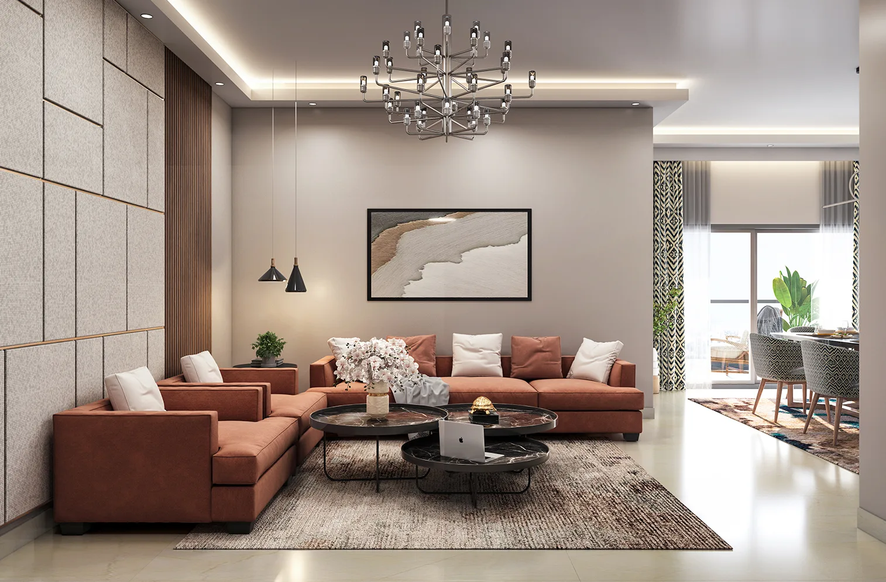
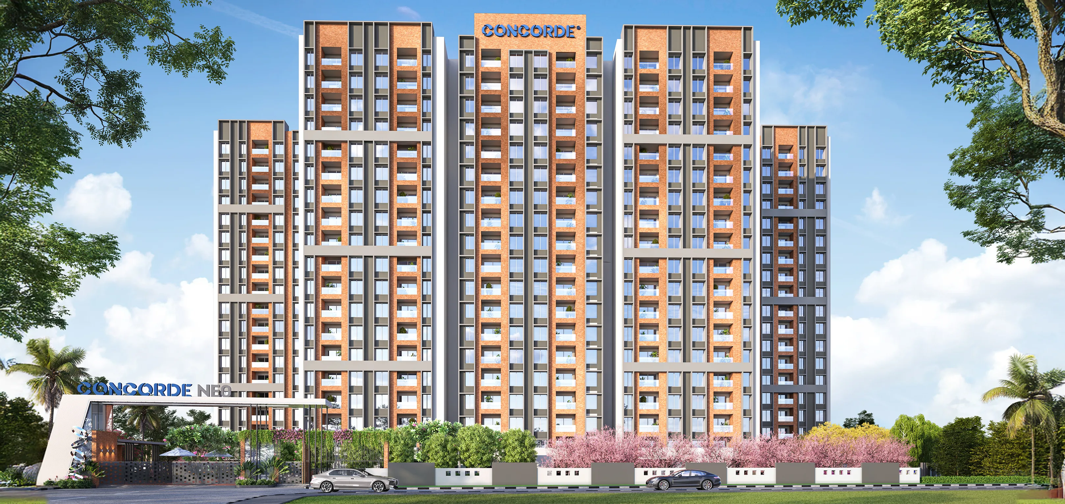
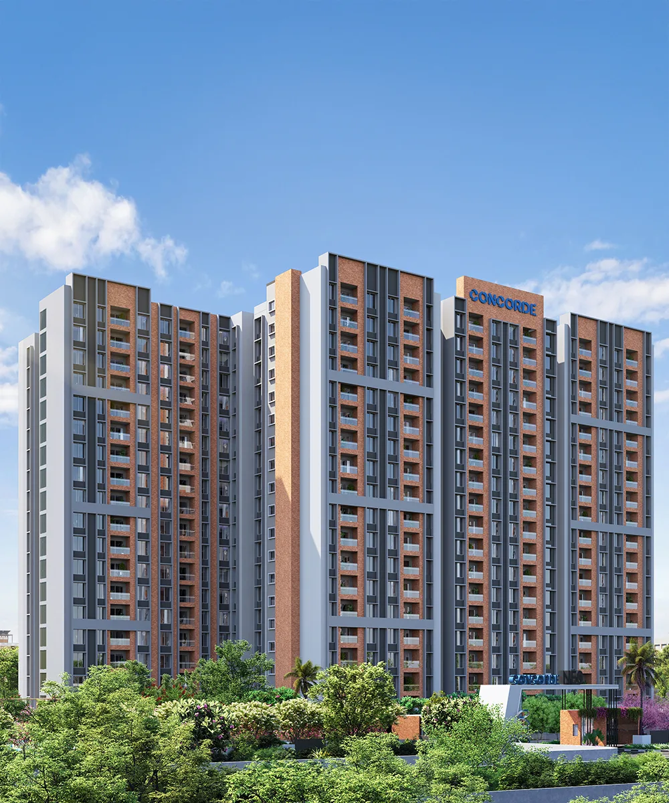
Welcome to Concorde NEO, nestled in the thriving hub of Northeast Bengaluru on Thanisandra Main Road. Designed for those seeking belonging without compromising on modernity and exclusivity, Concorde NEO offers premium2 & 3 BHK apartments in Thanisandra Main Road. With thoughtfully designed amenities, including a sky-level multi-tier clubhouse, contemporary architecture, premium lifestyle amenities, and excellent connectivity, Concorde NEO offers an exceptional living experience.

Status

Under Construction

Address

Thanisandra Main Rd, Markandhaiha Nagar, RK Hegde Nagar, Bengaluru, Bellahalli, Karnataka 560064

RERA

PRM/KA/RERA/1251/309/PR/270924/007088

4.02 Acres
Property

4.02 Acres
Property

78%
Open Spaces

78%
Open Spaces

2B+G+18 
Floors

2B+G+18
Floors

424
Units

424
Units

7,000 Sq. ft.
Signature Clubhouse
7,000 Sq. ft.
Signature Clubhouse
Amenities

A WORLD CLASS LIFESTYLE
WITHIN YOUR
reach

amenities

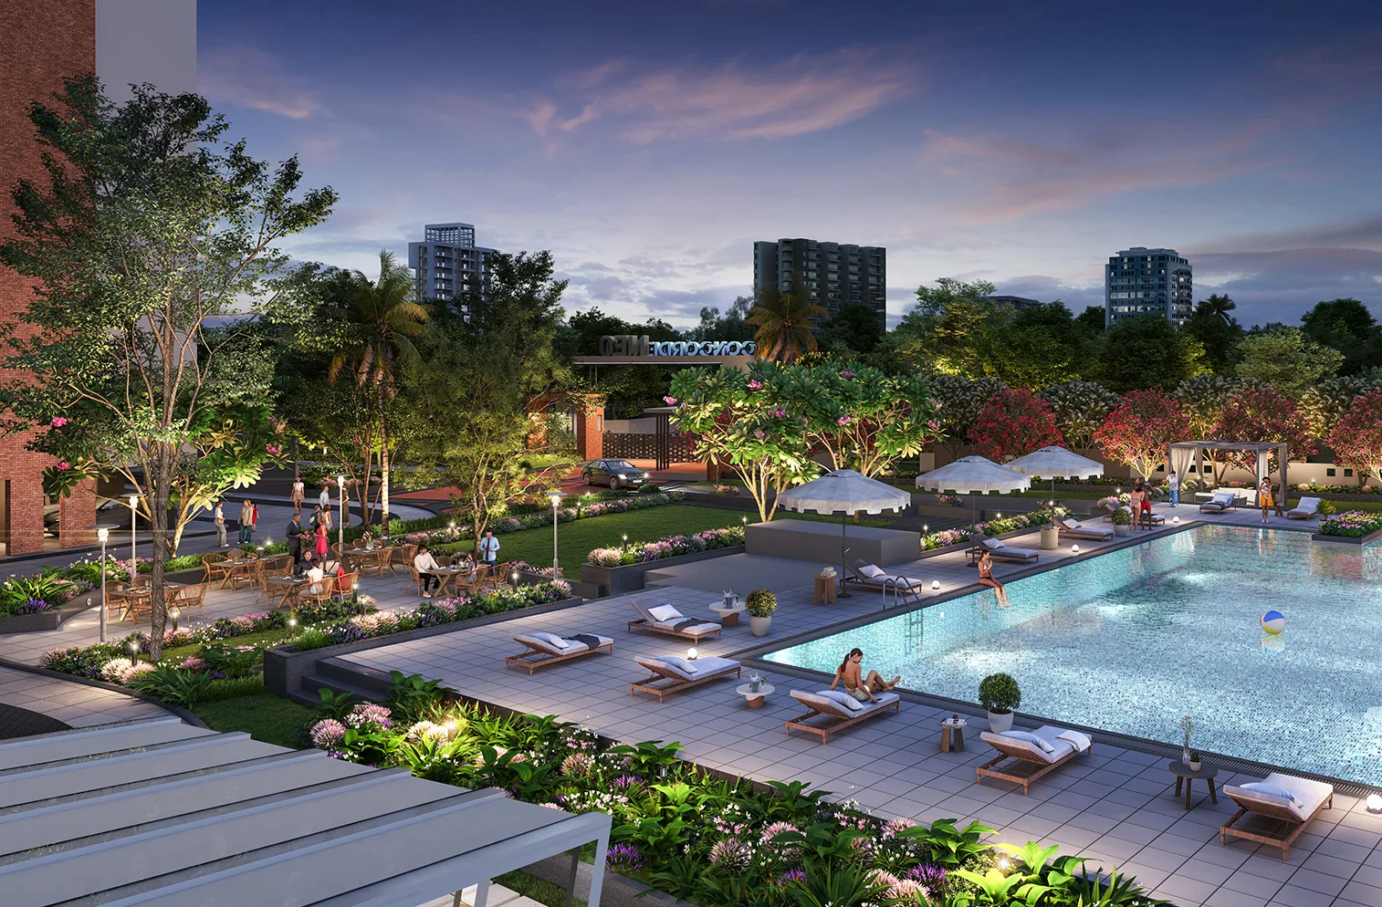
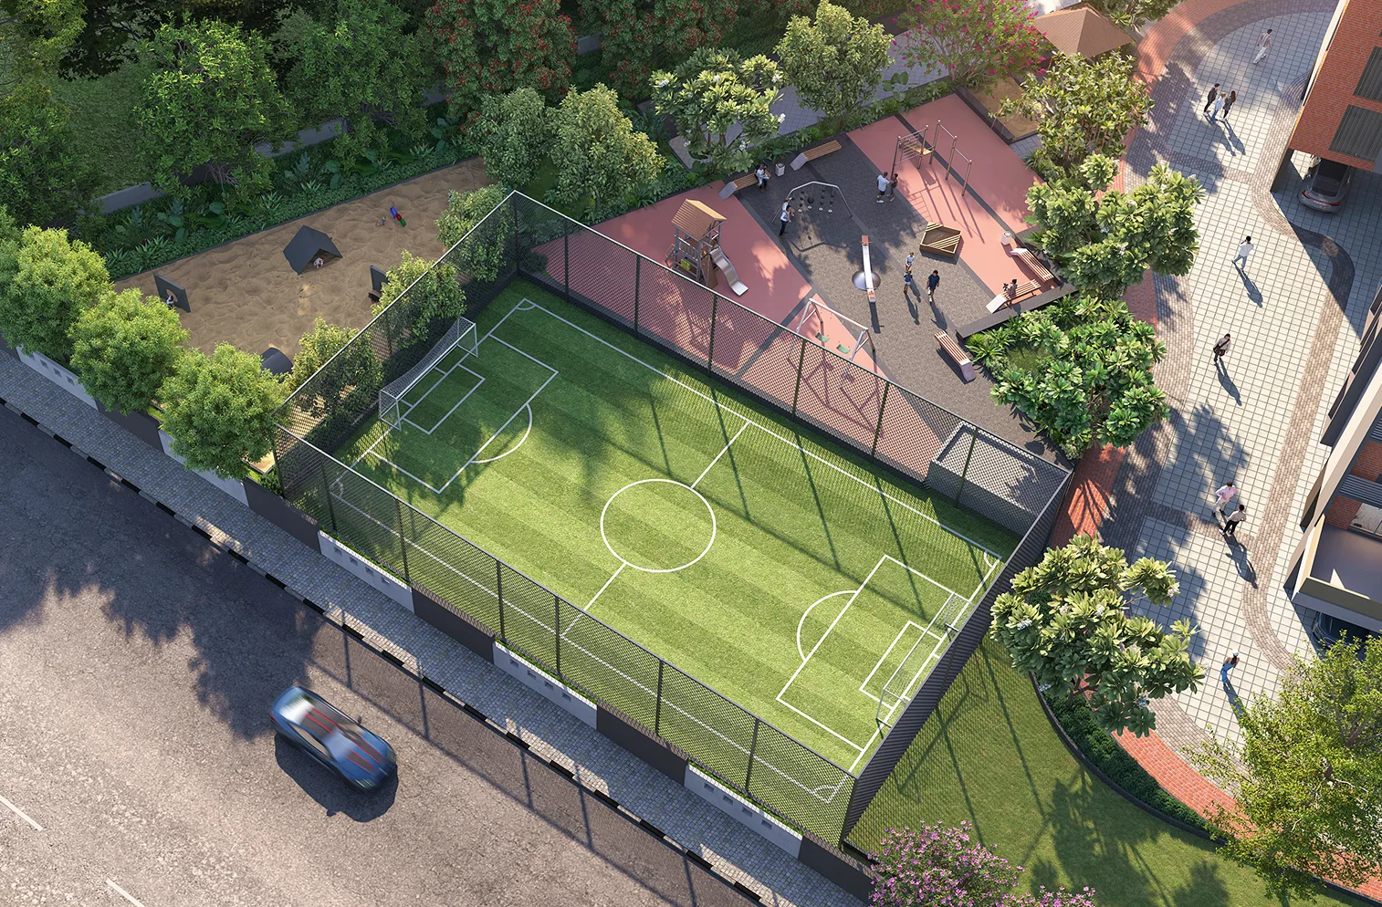
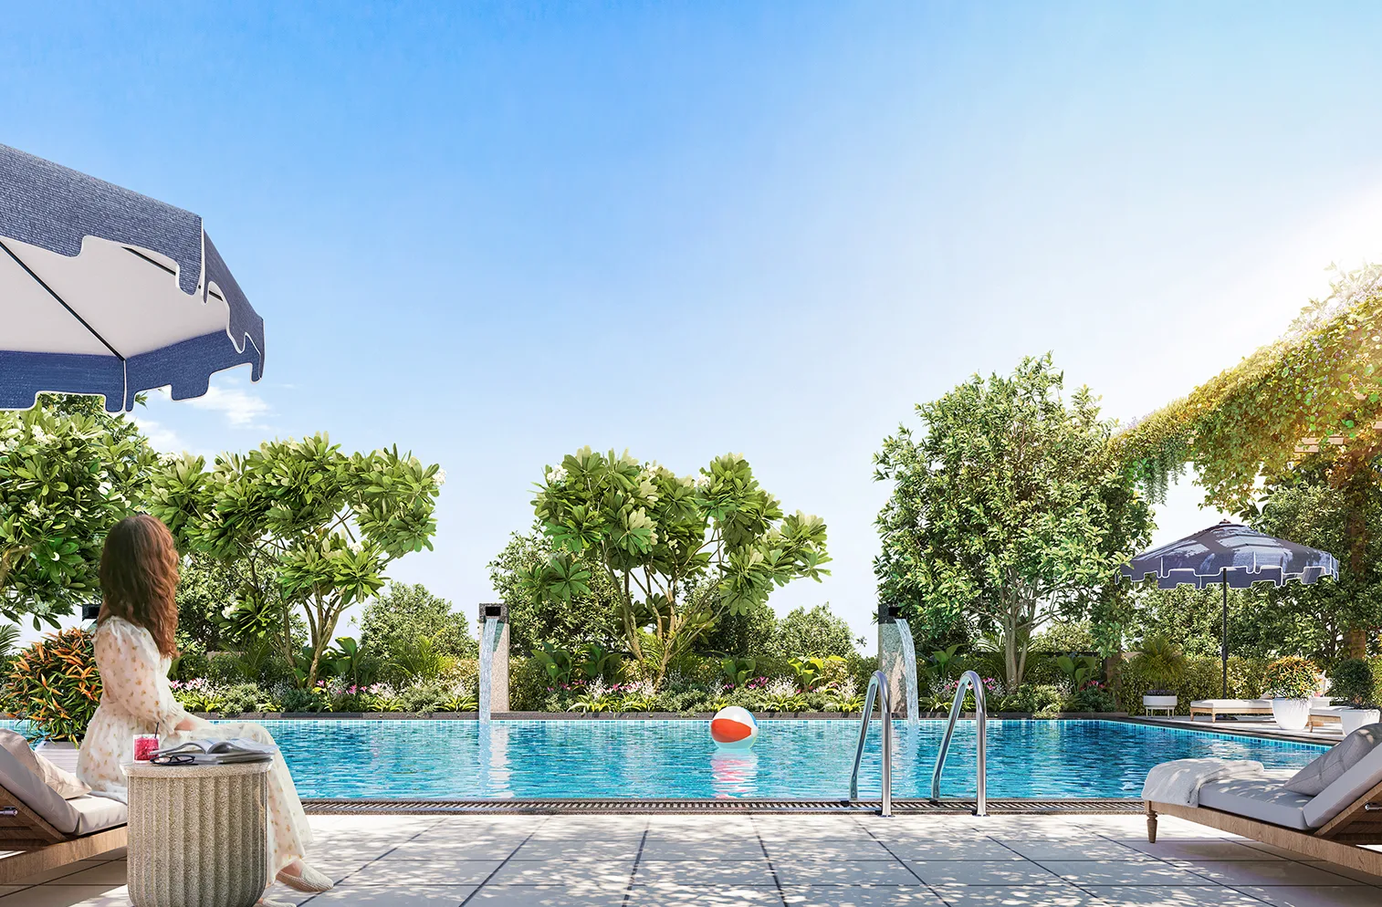
A sky-level clubhouse, wellness spaces, fitness zones, and recreation for every age. Pursue your passions, build lasting connections, and enjoy thoughtfully curated community living.

Swimming Pool

Multipurpose Hall

Swimming Pool

Business Lounge

Swimming Pool

Gymnasium

Swimming Pool

Health Club / Salon

Swimming Pool

Kid's Play Zone

Swimming Pool

Pet's Park

Swimming Pool

Swimming Pool

Swimming Pool

Seating Gallery

Swimming Pool

Barbeque Corner

Swimming Pool

Elder's Seating Court

Property Walkthrough

1 / 4

Location

ONE ADDRESS,
ENDLESS
oppurtunities

  • Euro School, North - 2.0 KM
  • Millennium World School - 2.4 KM
  • National Public School, North - 2.4 KM
  • REVA University - 2.6 KM
  • ORCHIDS The International School - 3.5 KM
  • Delhi Public School, North - 5.0 KM
  • New Horizon International School - 5.6 KM

  • Regal Hospital - 1.8 KM
  • Cloudnine - 4.5 KM
  • Sparsh Hospital - 5.5 KM
  • Aster CMI Hospital - 10.3 KM
  • Manipal Hospital (Hebbal) - 11.5 KM

  • BCIT - 2.2 KM
  • Manyata Embassy - 5.5 KM
  • North Gate Tech Park - 6.3 KM
  • ECO Polish SEZ - 6.5 KM
  • Philips Innovation Centre - 6.9 KM
  • Vista Park - Space - 8.3 KM
  • Sattva Galleria - 9.2 KM
  • RMZ Latitude - 10.0 KM
  • Brigade Magnum - 10.0 KM
  • Kirloskar Business Park - 11.0 KM

  • LULU Hypermart - 1.2 KM
  • Bhartiya Mall Of Bengaluru - 2.8 KM
  • Decathlon - 6.0 KM
  • The Galleria Mall - 6.0 KM

  • Peripheral Ring Road (Proposed) - 1.4 KM
  • Upcoming Metro Station (Yelahanka) - 4.7 KM
  • Yelahanka Railway Junction - 6.1 KM
  • Hebbal - 11.5 KM
  • KIAL - 20.0 KM
  • Mall of Asia - 9.1 KM

Technical specifications

RCC framed structure for A & B Block, shear wall system for C,D,E & F block, designed as per Seismic Zone 2.

  • Interior: Asian Tractor Emulsion paint or Equivalent

  • Exterior: Two coats of exterior Asian Apex
    emulsion paint or Equivalent


  • Main door: Teak wood frame with Modular shutter &
    veneer finished with good quality hinge and digital
    lock.

  • Internal doors: Modular shutter, with good quality
    hinge and locks

  • Bathroom doors: Modular shutter with protective
    layer on one side


  • Standard quality plumbing fixtures - Jaguar or
    Equivalent

  • Single Lever diverter for all toilets

  • Hot and cold water supply for all toilet wash basins


  • Sliding UPVC windows with Mosquito mesh as per
    Design


  • Sliding door at balconies: UPVC Sliding


  • Good quality sanitary fixtures in all toilets

  • Wall hung EWC


  • Invisible Grills in windows

  • MS railings for staircase

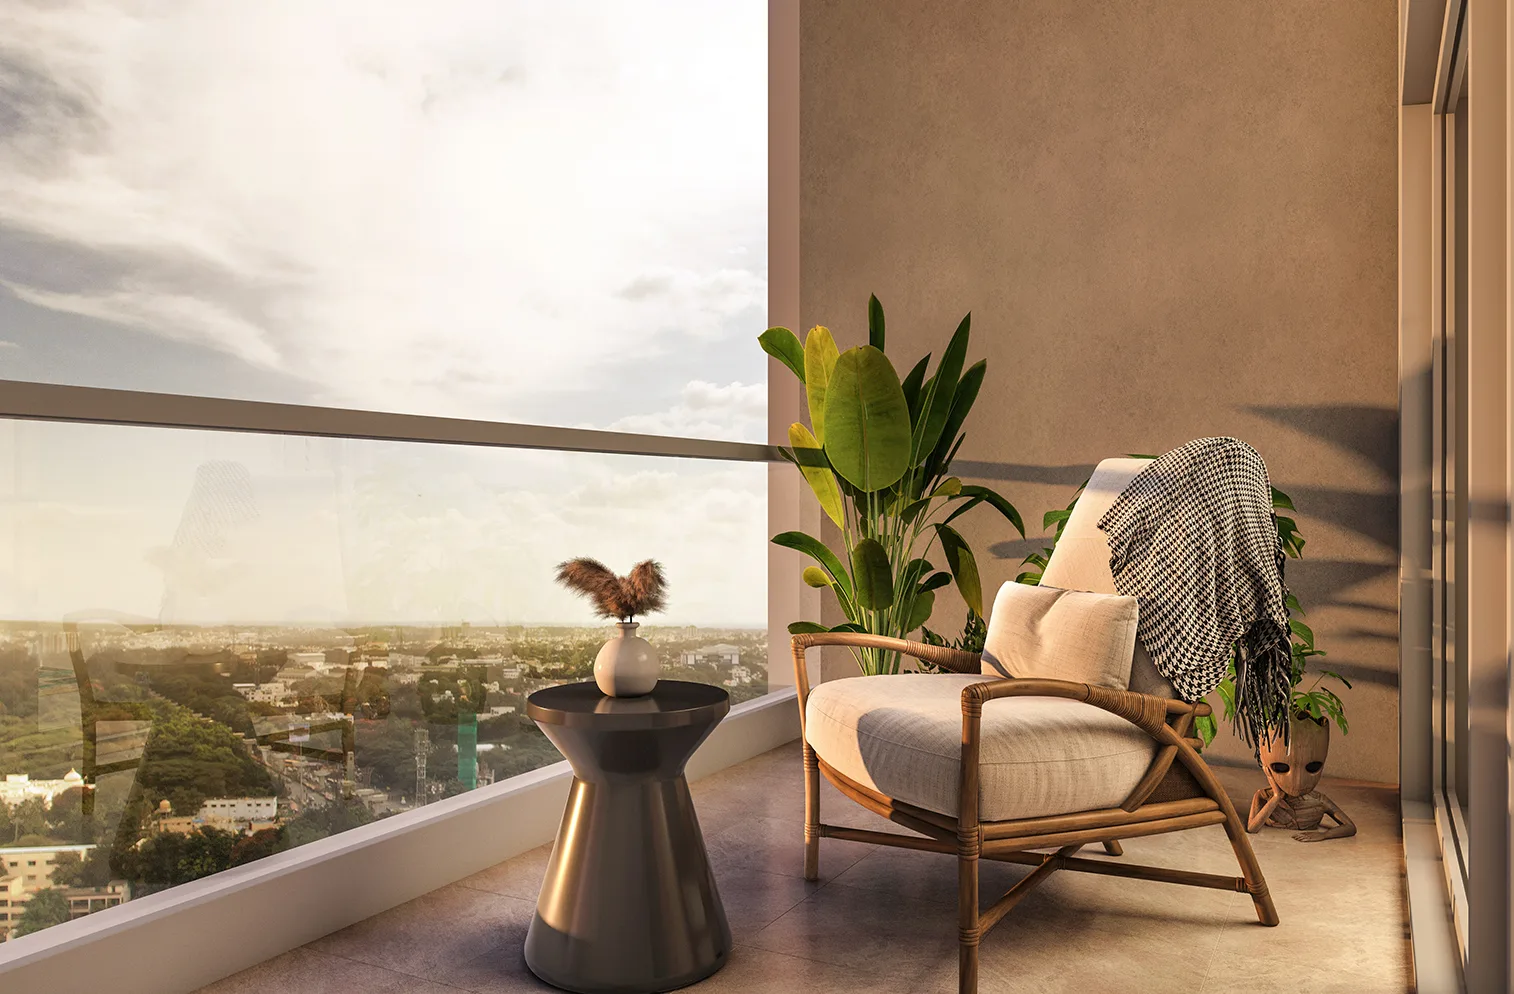
  • Glass railing / MS railing for balcony as per design

Standard quality electrical fixtures ISI make - Anchor Roma or Equivalent


  • Vitrified tiles in living/ dining, bedrooms and
    kitchen

  • Ceramic tiles in balcony, utility, and toilet
    floors.

  • Toilets Walls:Glazed tile for dado up to False
    ceiling.

Copper FR wires, TV point in Living and Master bedroom, provision for AC points in all Bedrooms & living

Granite for Staircase up to 3 floors & smooth concrete finish / step tiles for upper floors.

Vitrified tile for Corridor Floor, texture paint up to 5 ft height for corridor wall

Standard make elevators -Johnson/ Usha/ Kone or Equivalent

Fire Safety system with sprinklers as per fire norms

Provision for Television in living and MBR, Conduiting for Internet in living and all bedrooms.


  • 2BHK - 3KW

  • 3BHK 2T- 3KW

  • 3BHK 3T- 4 KW

100% Generator back up for common areas and 500 watts for 2BHK and 750W for 3BHK

Treated water from STP shall be provided for flushing through Dual piping system for water closet and landscaping.

Underground drainage with sewage treatment plant (STP)

Water supply through primary water treatment plant

Organic waste convertor

as per design and norms

Smart Philosophy

Quality In Every Detail.
Trust In Every
home.

S

Sustainable Living

Prioritising environmentally responsible, future-ready communities with sustainable design.

M

Modern Design

Creating contemporary, thoughtfully planned spaces with aesthetic appeal and functional efficiency.

A

Amenities Rich

Curating communities with thoughtfully crafted lifestyle amenities.

R

Real Value

Delivering quality homes with lasting value, reliability, and strong ROI.

T

Tech Enabled Homes

Integrating smart technology for a safer, more convenient lifestyle.

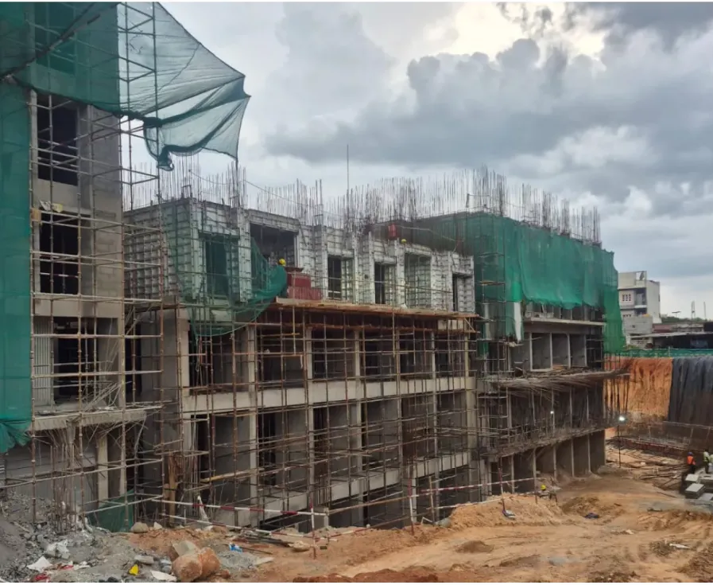
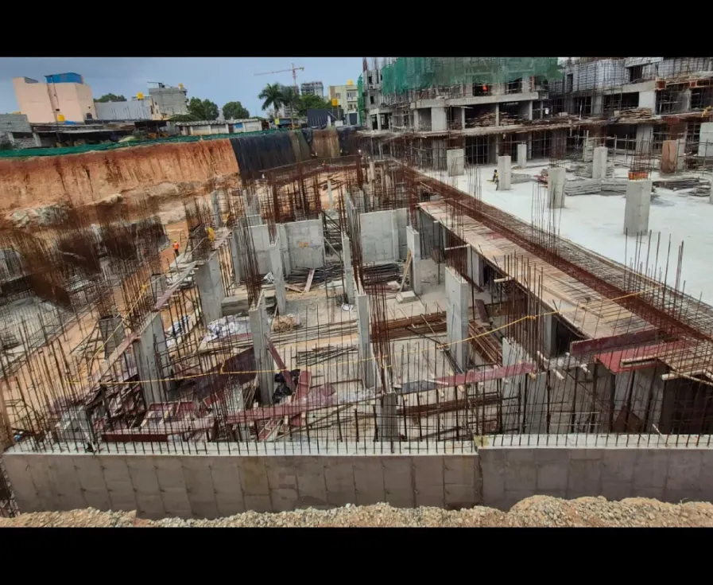
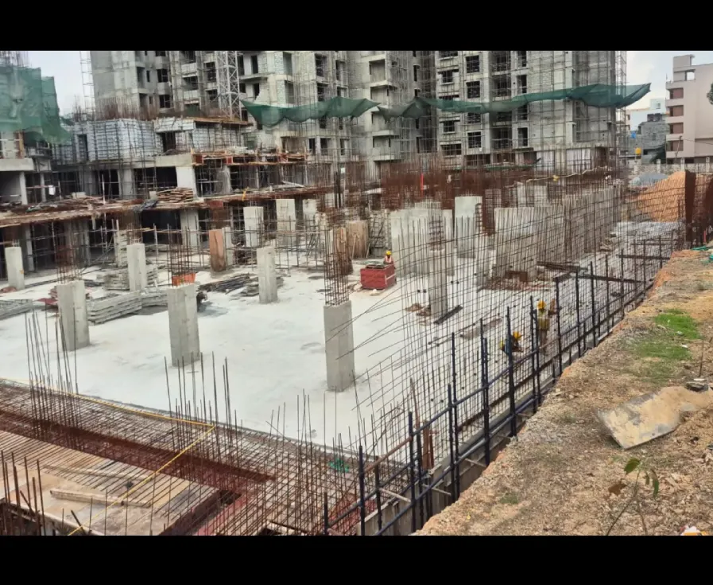
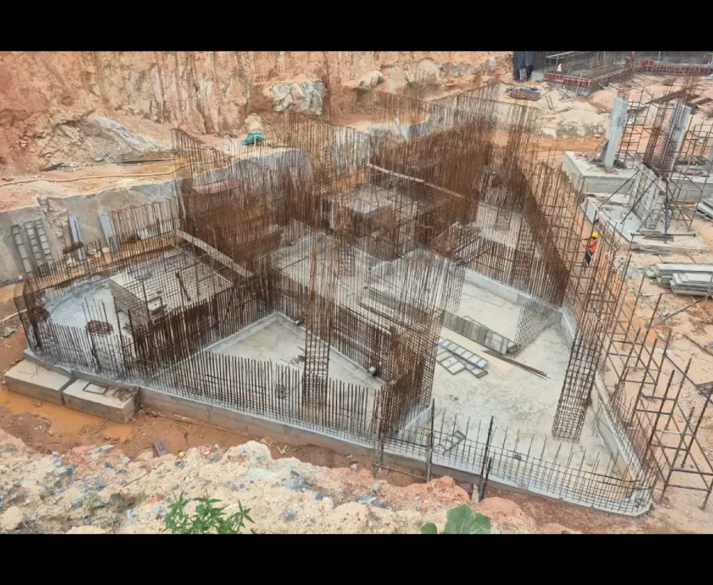
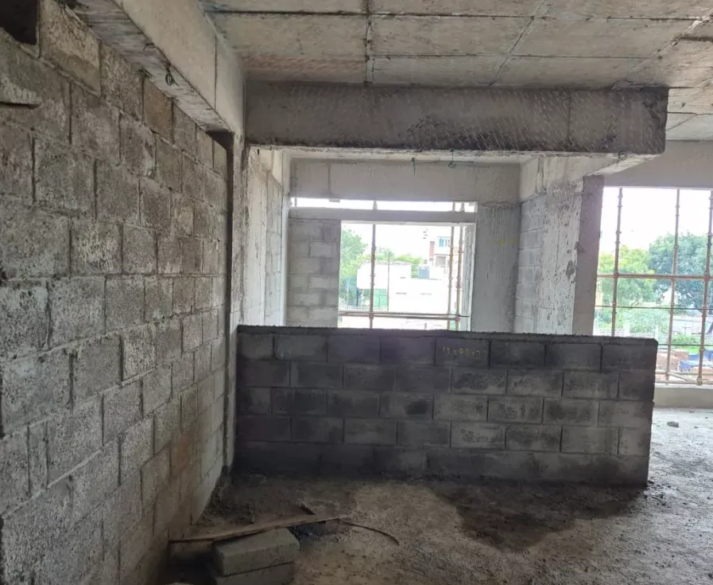
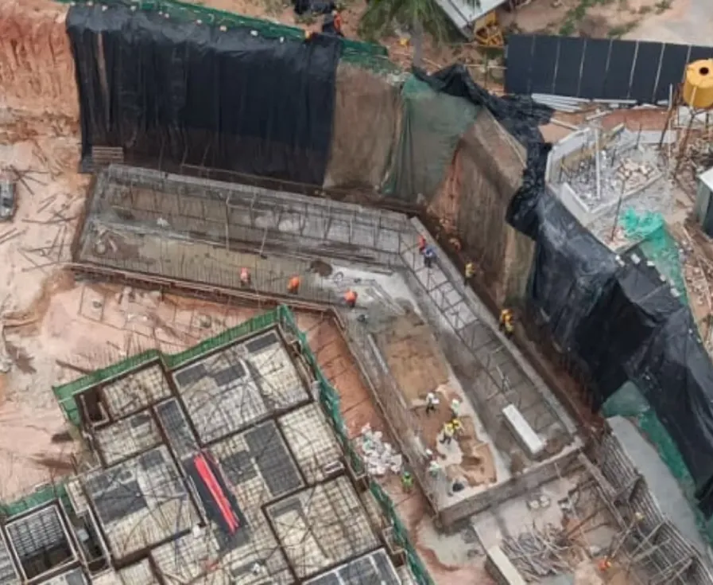
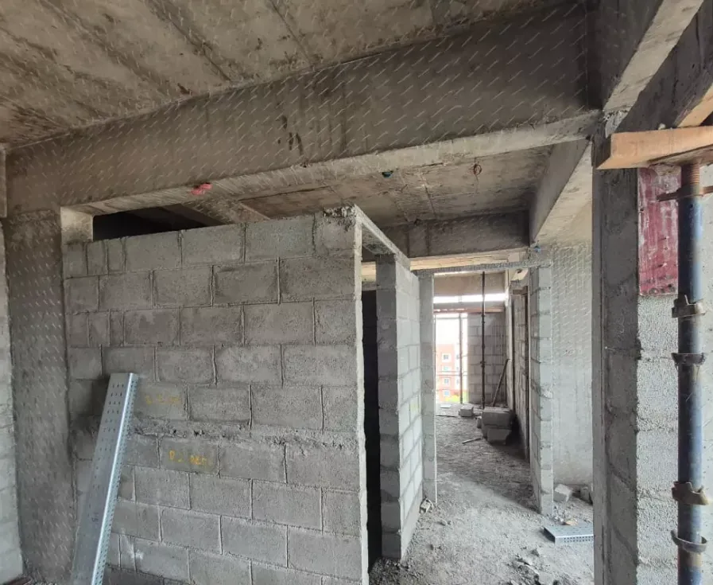
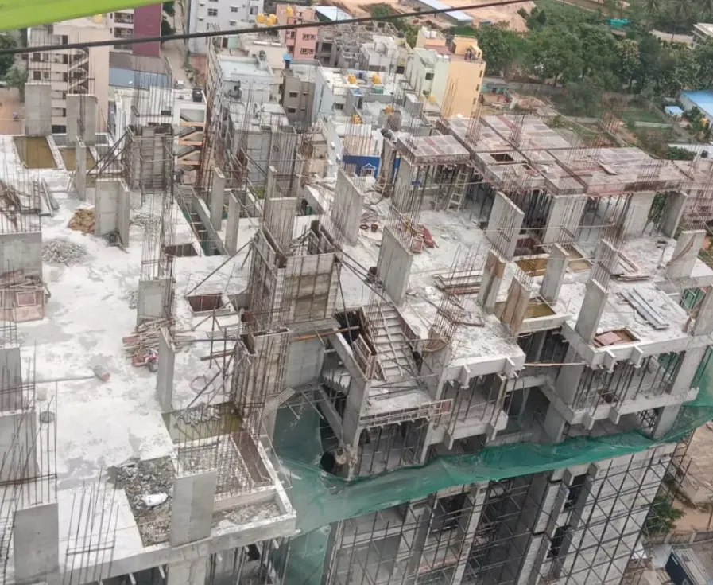
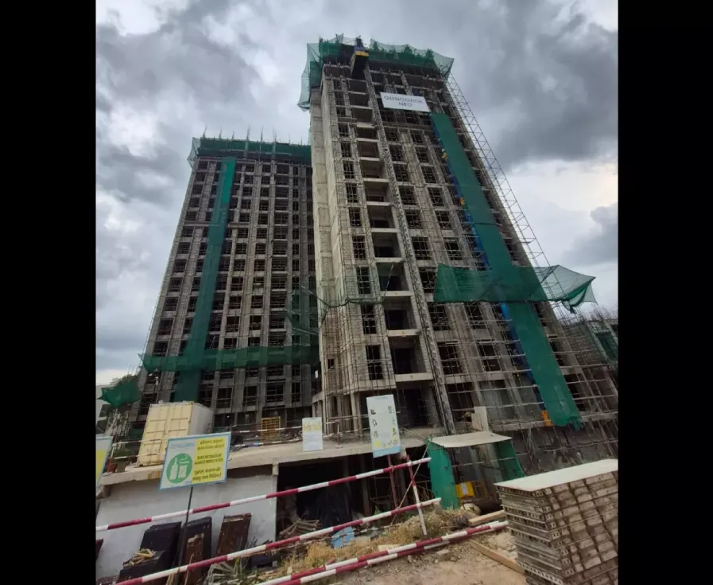
Construction Status
Frequently Asked Questions

Concorde NEO is strategically located on Thanisandra Main Road, North Bengaluru.

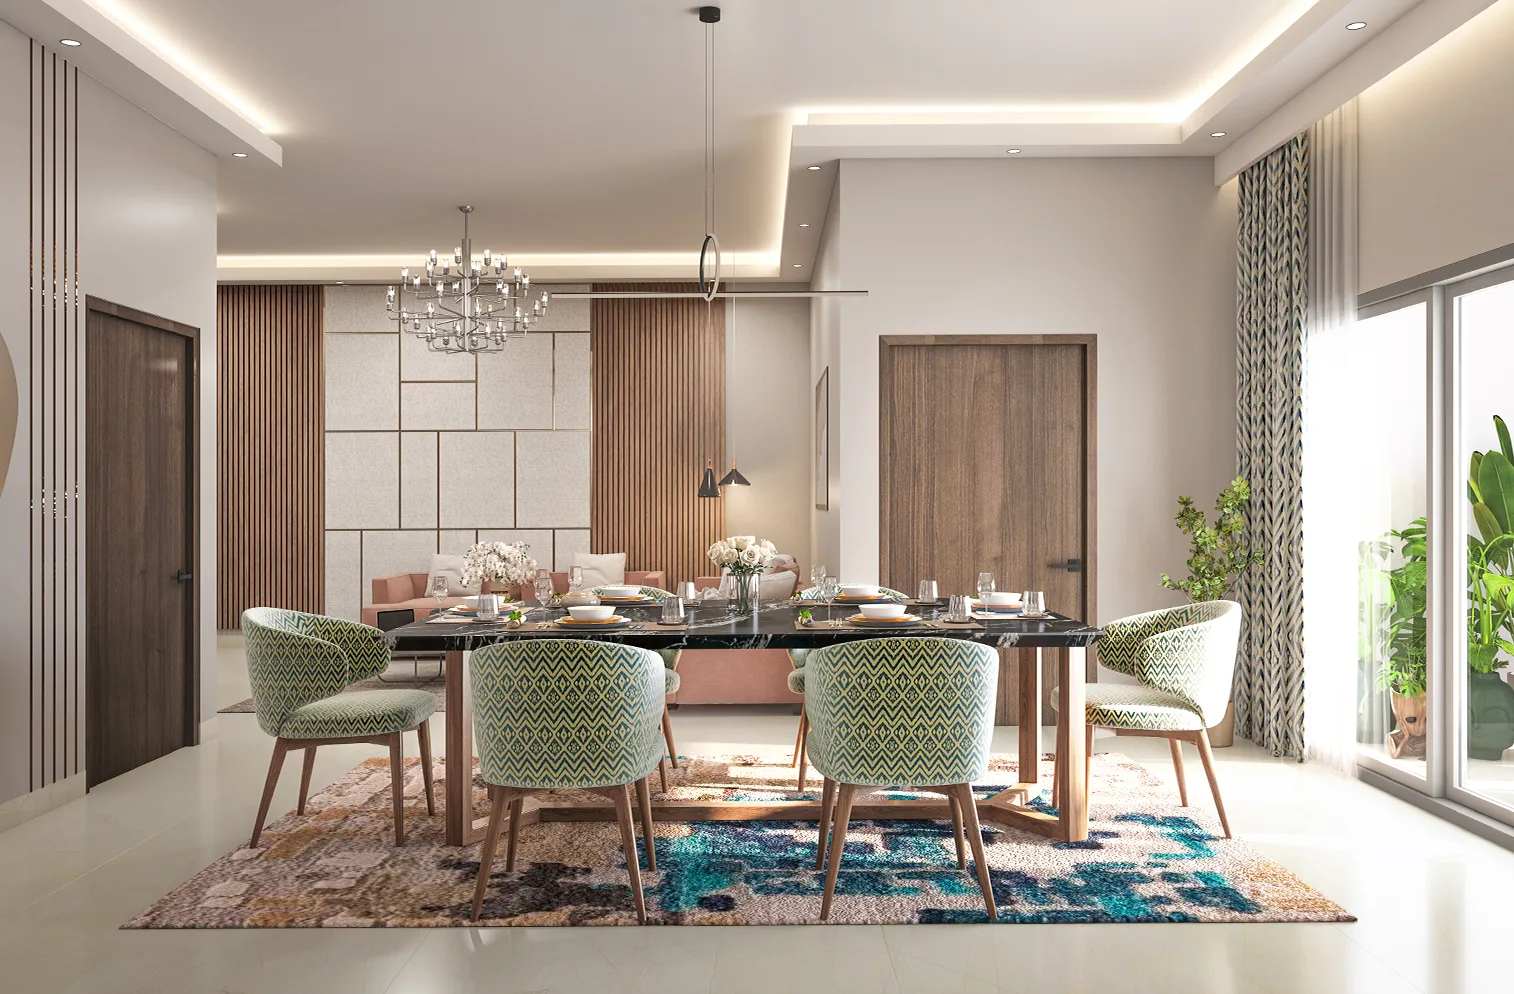
Concorde NEO offers premium 2 & 3 BHK SMART apartments with thoughtfully planned layouts.

The project features 40+ lifestyle amenities, including the Sky Evolve Clubhouse, fitness, sports, and leisure spaces.

Thanisandra Main Road is a rapidly growing North Bengaluru location with excellent connectivity and strong investment potential.

Concorde NEO offers easy access to Manyata Tech Park, Hebbal, Outer Ring Road, and other major IT hubs.

Yes, it offers spacious homes, premium amenities, and proximity to top schools, hospitals, and shopping destinations.

Concorde NEO combines SMART home features, contemporary architecture, 40+ lifestyle amenities, the Sky Evolve Clubhouse, and a prime location on Thanisandra Main Road to deliver a well-rounded living experience.

Spread across 4.02 acres, Concorde NEO features ample landscaped open spaces for a better lifestyle.

Yes, its strategic location and ongoing infrastructure growth make it an excellent investment opportunity.

You can schedule a site visit by filling out the enquiry form on the Concorde NEO website or by contacting the Concorde sales team for assistance. Contact no: 8904126002.

Kempegowda International Airport is approximately 25–30 km away and can be reached in about 30–40 minutes, depending on traffic.

Most leading schools are located within approximately 3–8 km of Concorde NEO.

Aster CMI Hospital, Manipal Hospital Hebbal, and Motherhood Hospital are located nearby.

Elements Mall, Phoenix Mall of Asia, and RMZ Galleria Mall are all easily accessible from Concorde NEO.

Yes, the upcoming Nagawara Metro station is approximately 5–6 km from Concorde NEO, enhancing future connectivity.