Concorde Antares
Off Yelahanka, Vidyaranyapura
Concorde Antares
Off Yelahanka, Vidyaranyapura
THE STARS HAVE LED
YOU TO YOUR NEW home
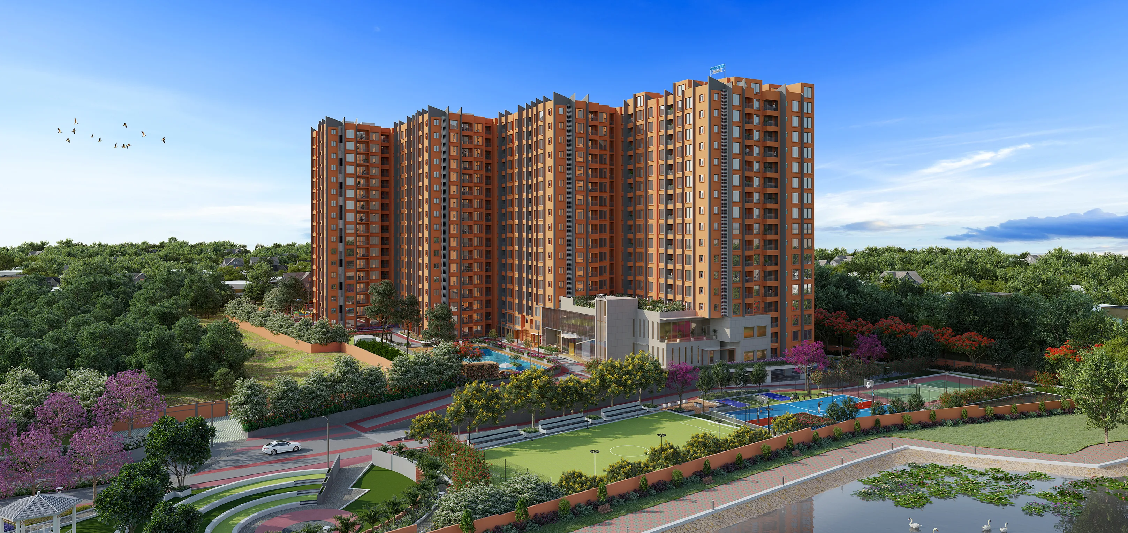
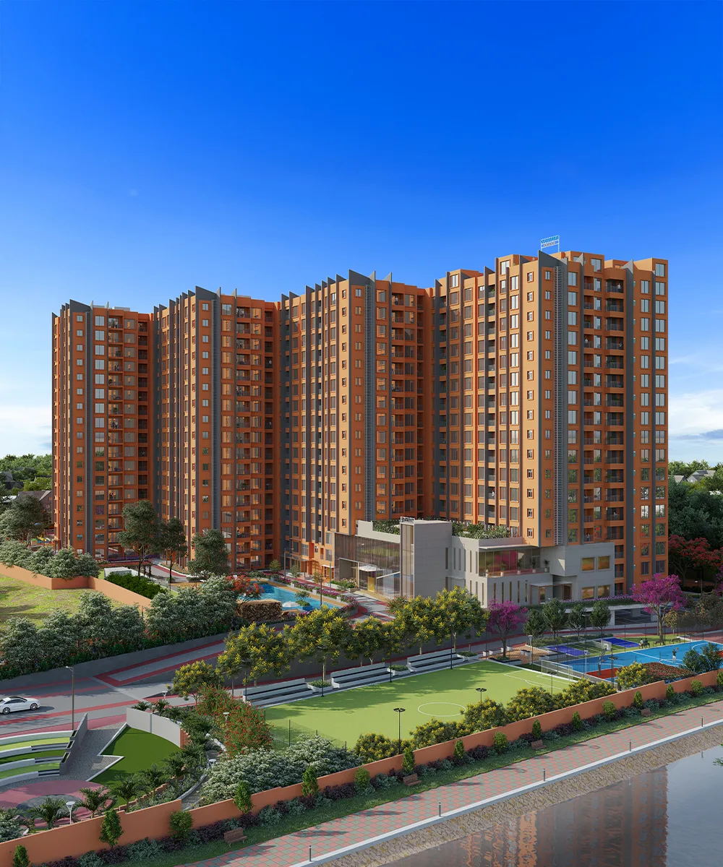
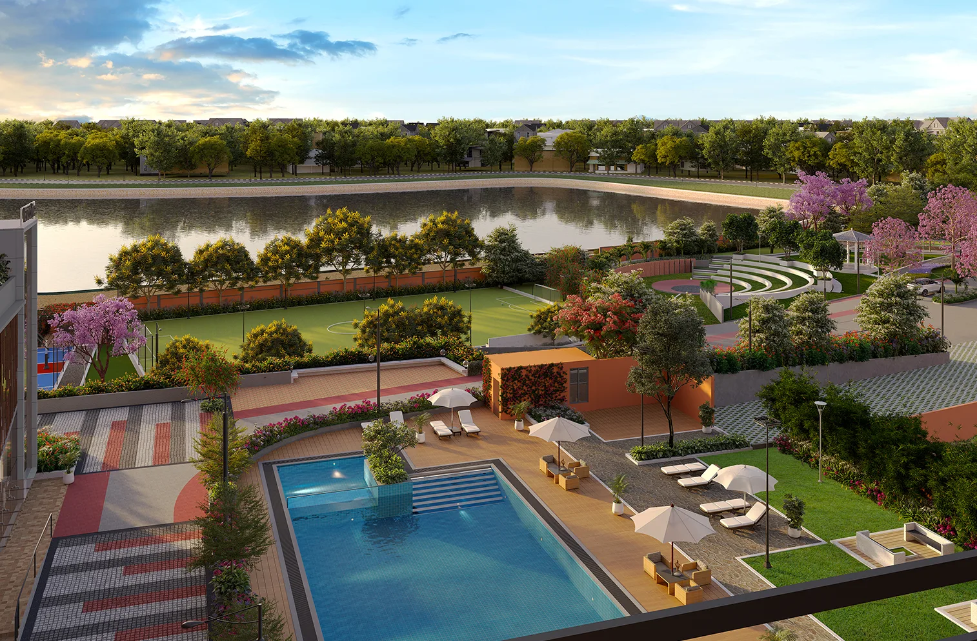
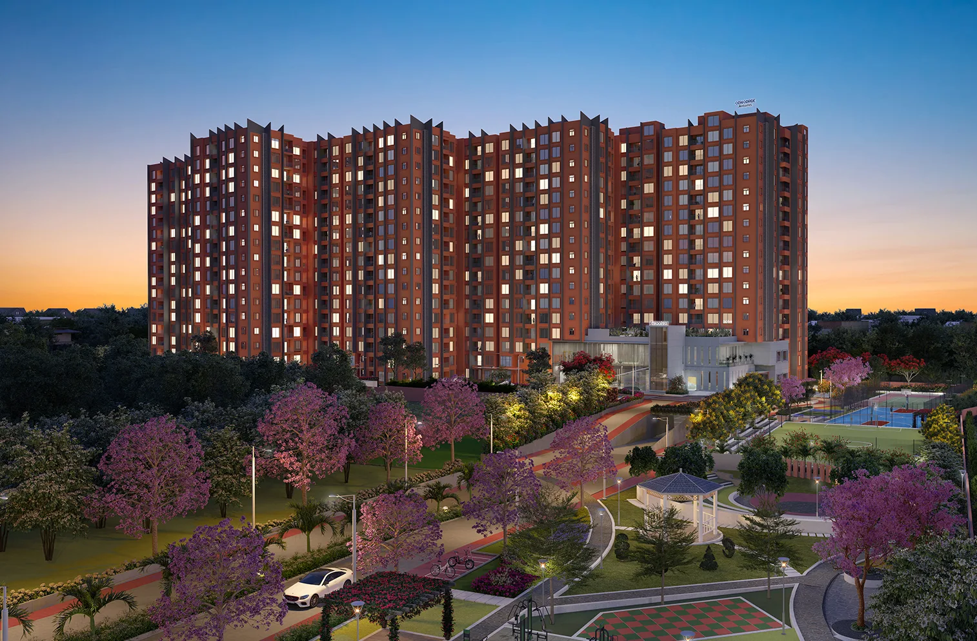
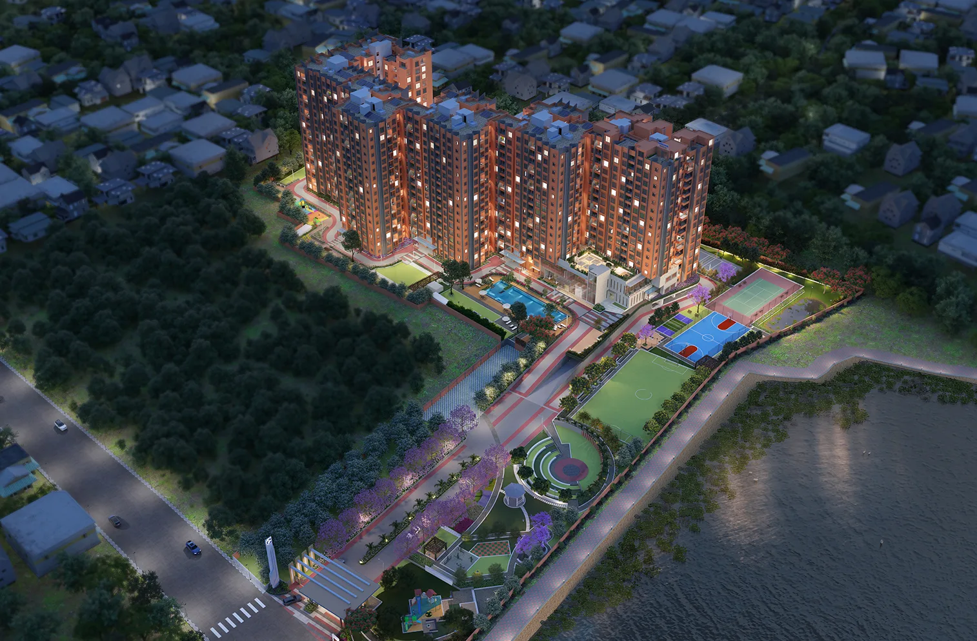
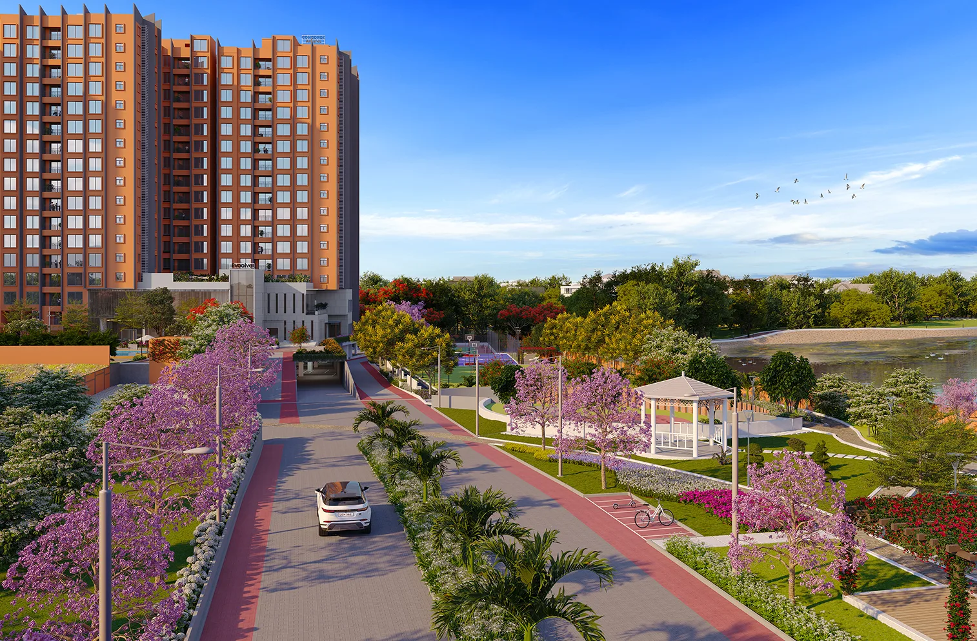
Witness a space where the stars shine brighter than ever before. Concorde Antares offers 2, 3 & 4 BHK apartments and duplex penthouses in Yelahanka, North Bengaluru. Designed with contemporary architecture, this premium high-rise community combines lakeside living, world-class amenities, seamless connectivity, and thoughtfully planned spaces to deliver an elevated lifestyle in one of North Bengaluru's most sought-after locations.
Status
Under Construction
Address
1 & 26/2, Chikkabettahalli Village, Yelahanka Hobli, Bengaluru, Karnataka 560097
Completion
End of 2027
RERA
PRM/KA/RERA/1251/309/PR/181223/006491

81% Open
Spaces
7 Acres
Property

G + 16
Floors

592
Units
19,000 Sq. Ft.
Clubhouse
Amenities
Higher Standard of living
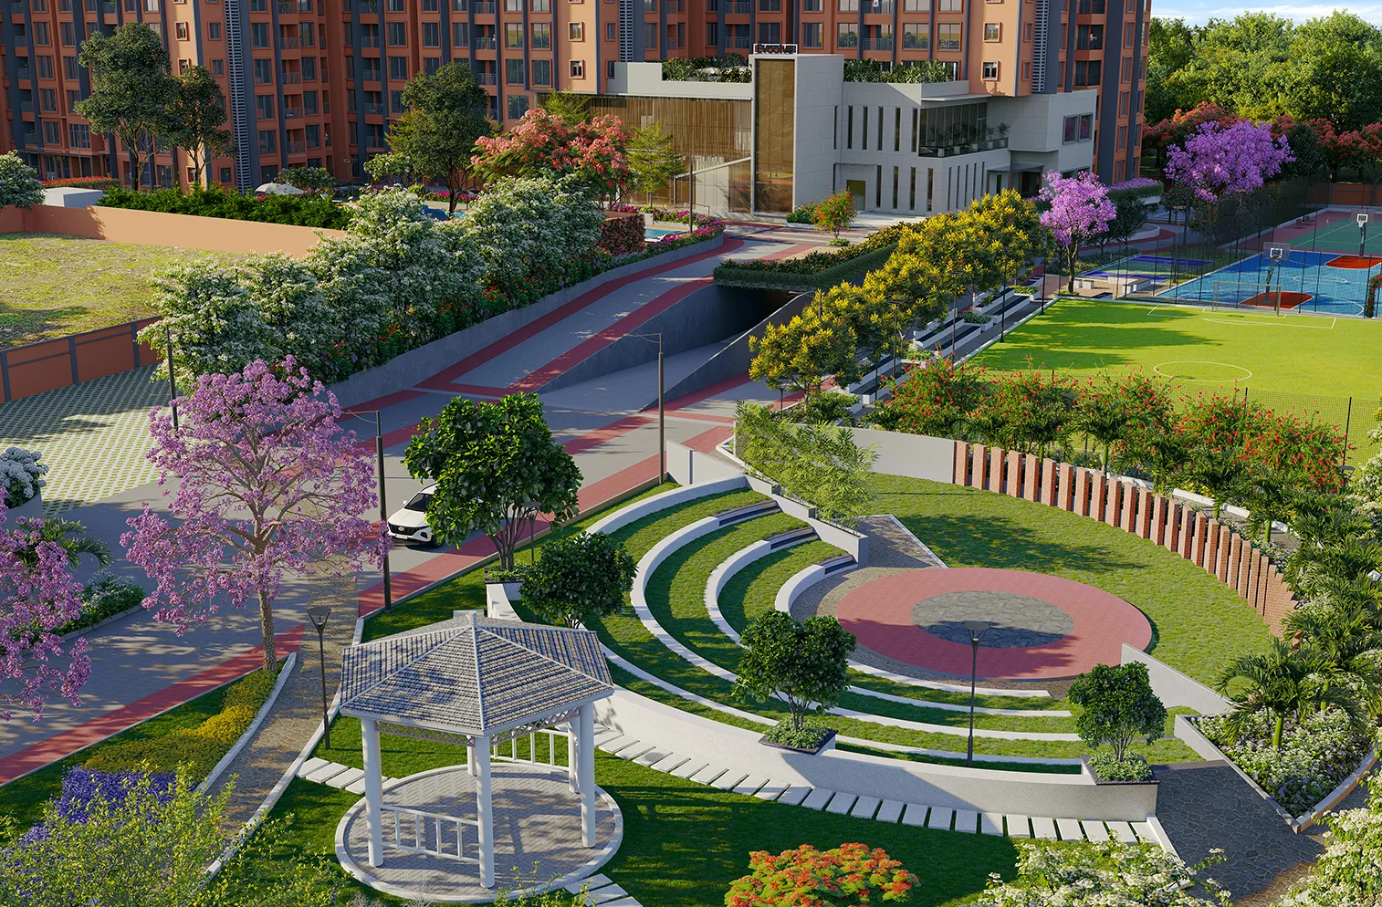
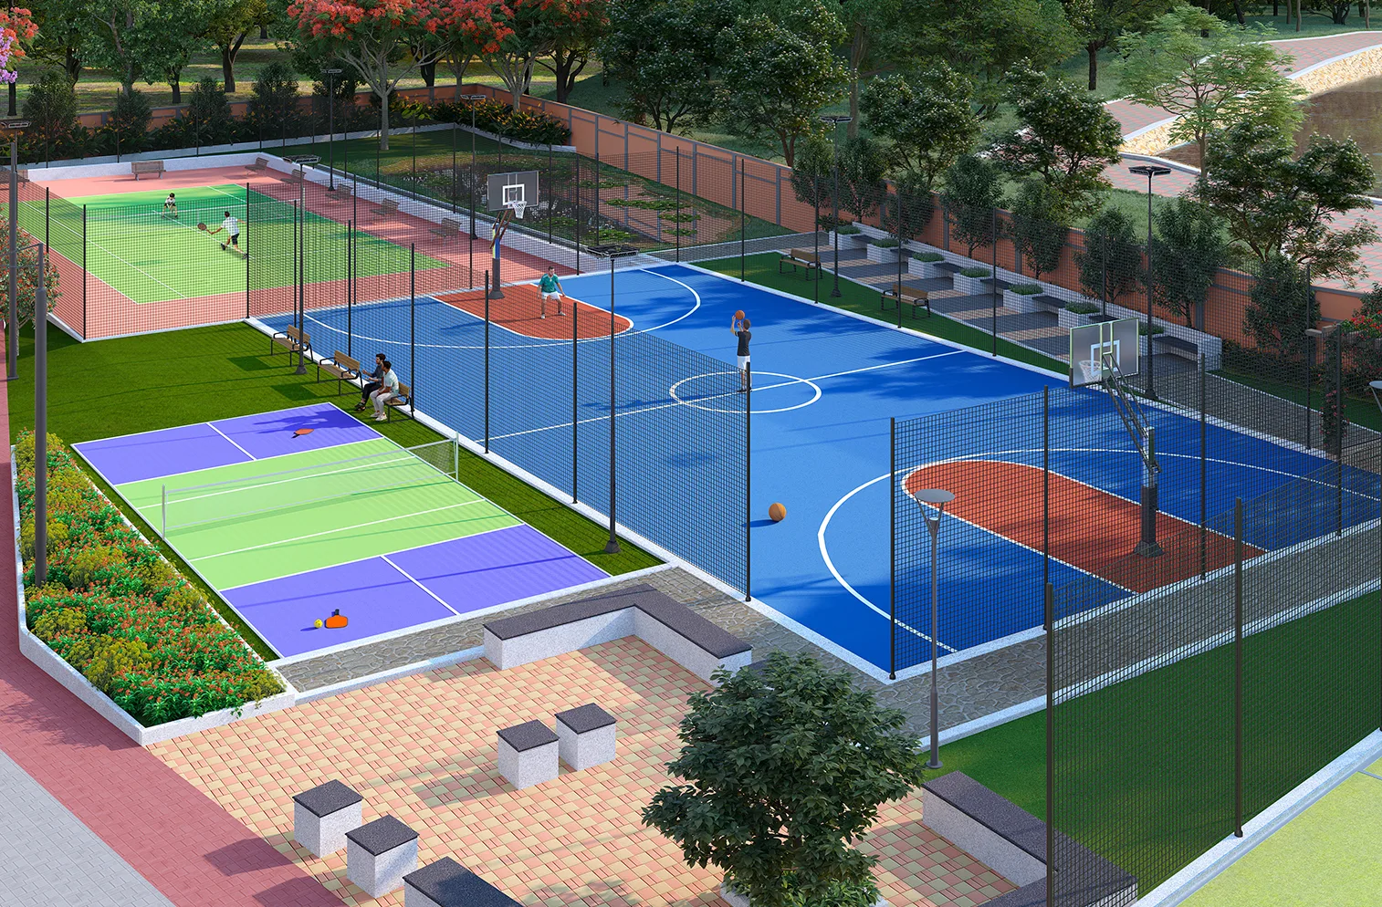
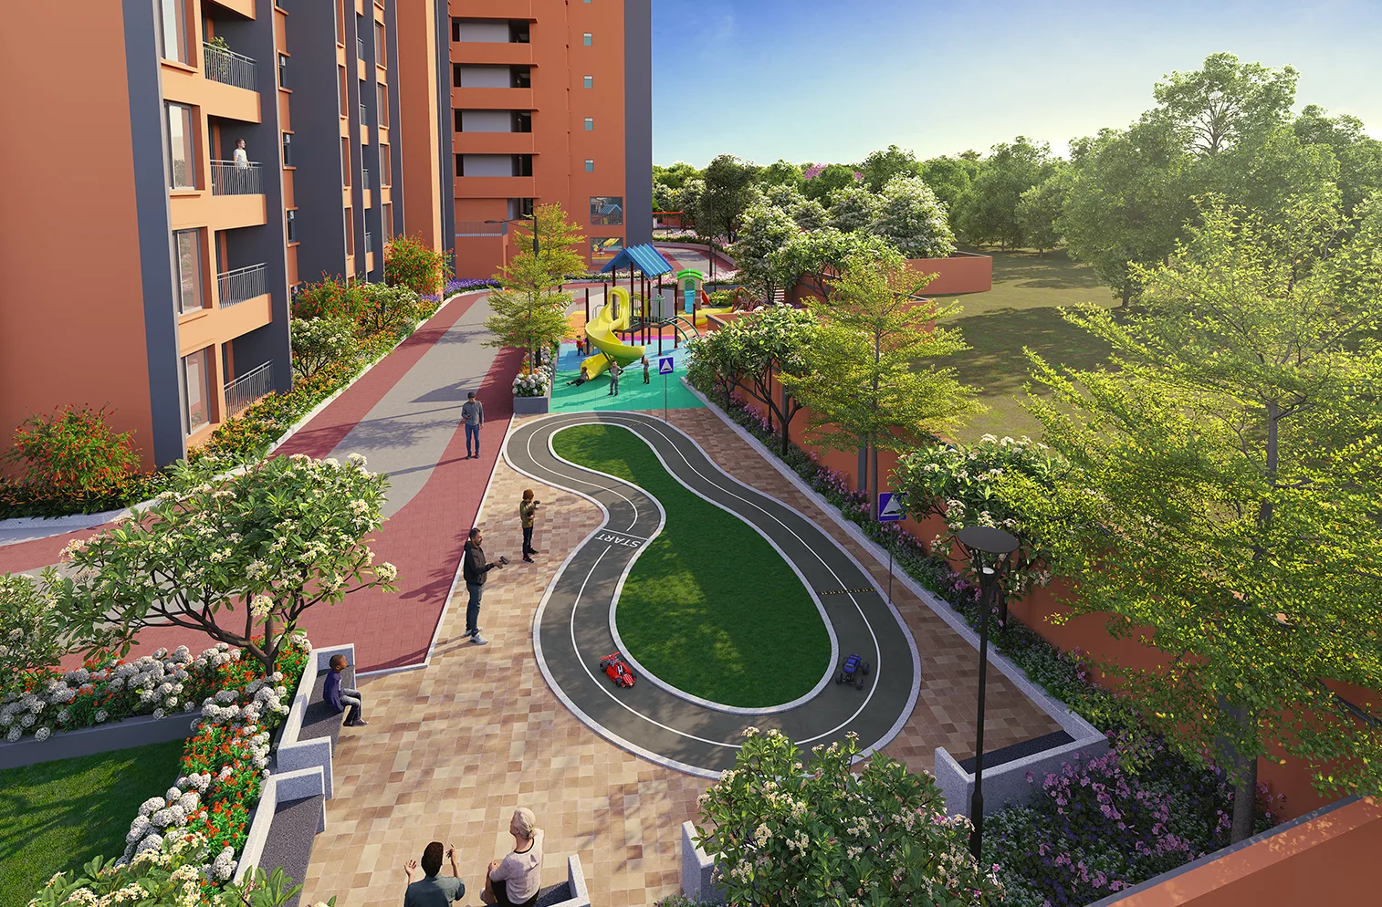
Experience elevated living at Concorde Antares with a signature clubhouse, world-class amenities, wellness spaces, sports facilities, and thoughtfully designed experiences for every lifestyle.

Banquet Hall

Cafe and Lounge

Co-Working Space

Gym

Yoga and Aerobics

Indoor Games

Mini Theatre

Convenience Store

Community Activity
Lawn

Swimming Pool with
Kid’s pool
Location
Connected to
Everything That matters
Technical specifications
Main door 8ft height teak wood frame with a digital lock.
Standard quality plumbing fixtures - Jaguar or equivalent.
Standard quality electrical fixtures ISI make-Anchor Roma or equivalent.
Granite for corridor floor, texture paint up to 5ft height for corridor wall.
Smart Philosophy
Quality In Every
Detail.
Trust In Every home.
S
Sustainable Living
Prioritising environmentally responsible, future-ready communities with sustainable design.
M
Modern Design
Creating contemporary, thoughtfully planned spaces with aesthetic appeal and functional efficiency.
A
Amenities Rich
Curating communities with thoughtfully crafted lifestyle amenities.
R
Real Value
Delivering quality homes with lasting value, reliability, and strong ROI.
T
Tech Enabled Homes
Integrating smart technology for a safer, more convenient lifestyle.

Construction Status
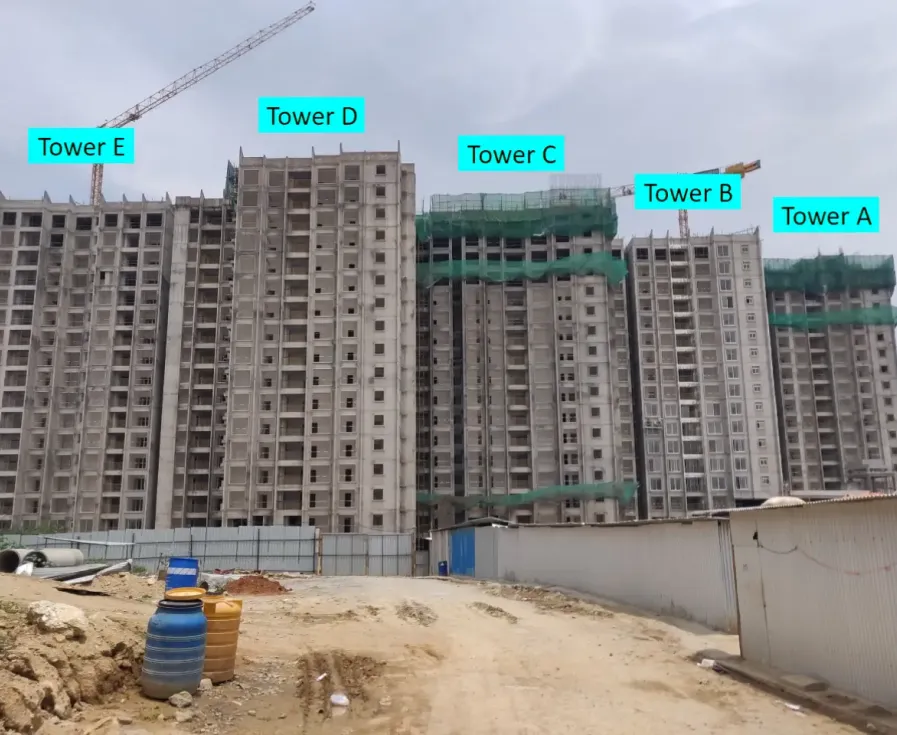
May 2026
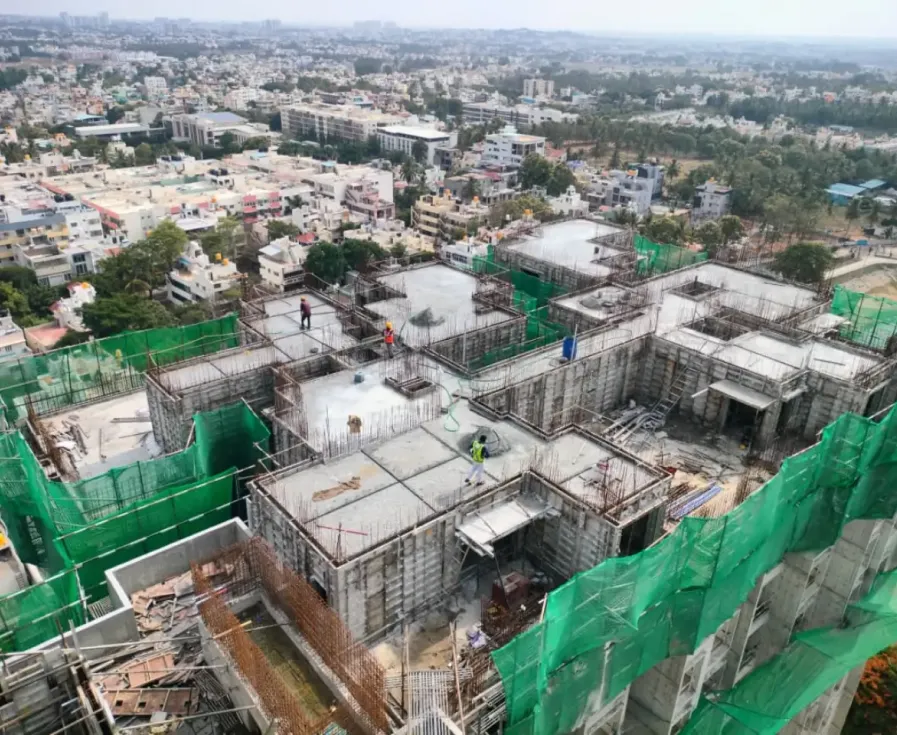
May 2026
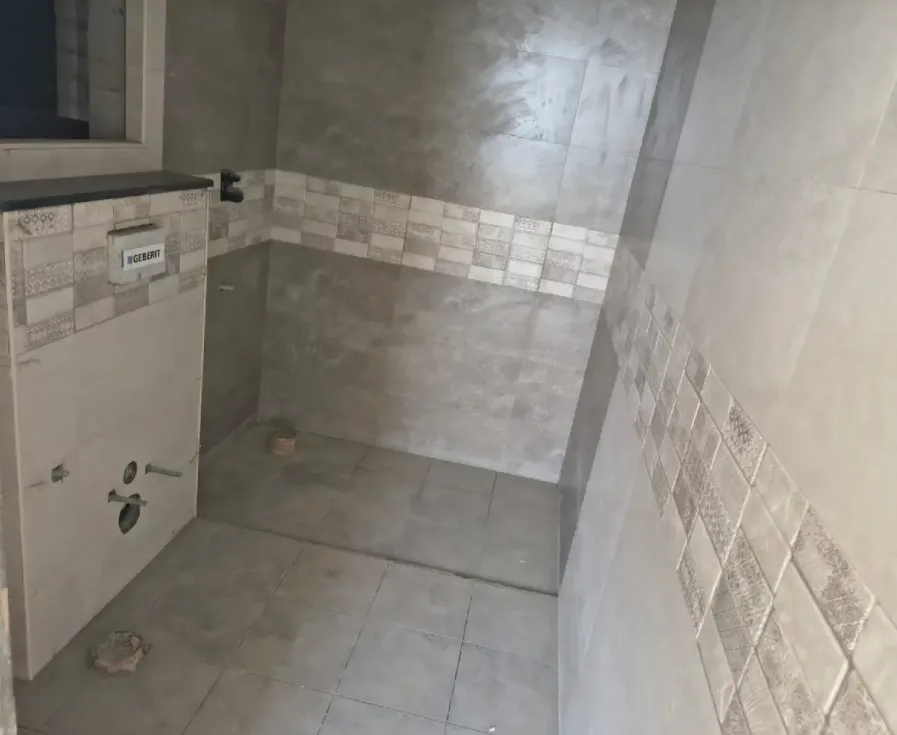
May 2026
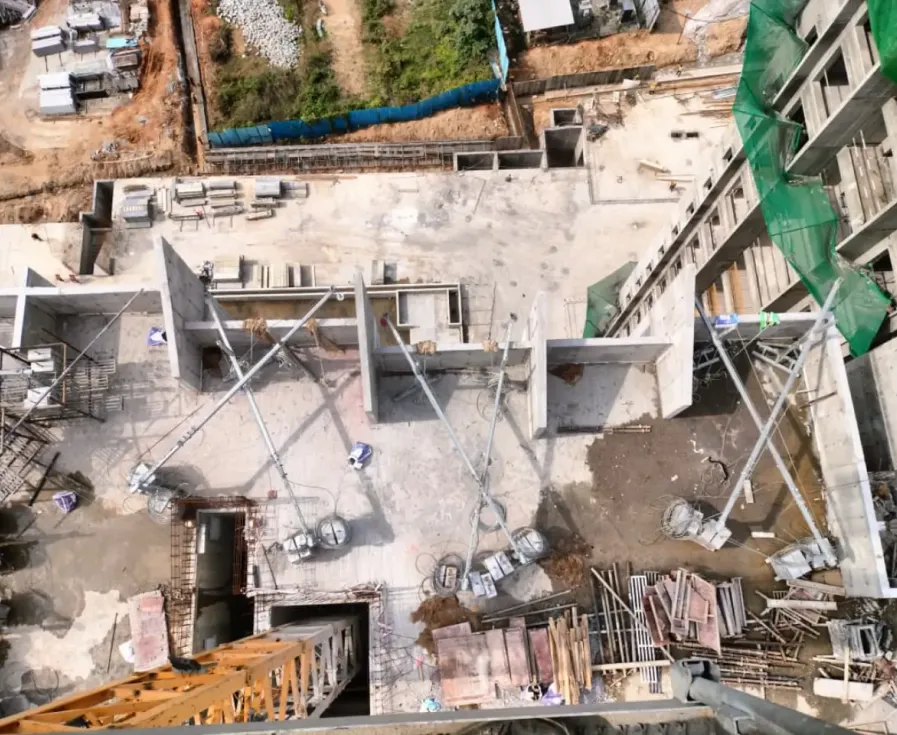
May 2026
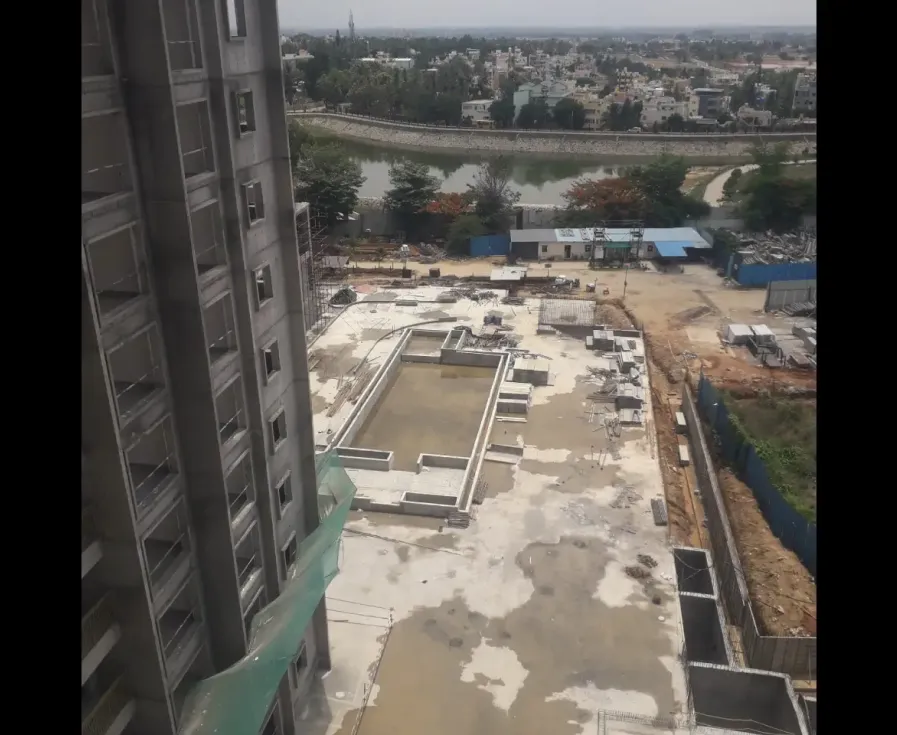
May 2026
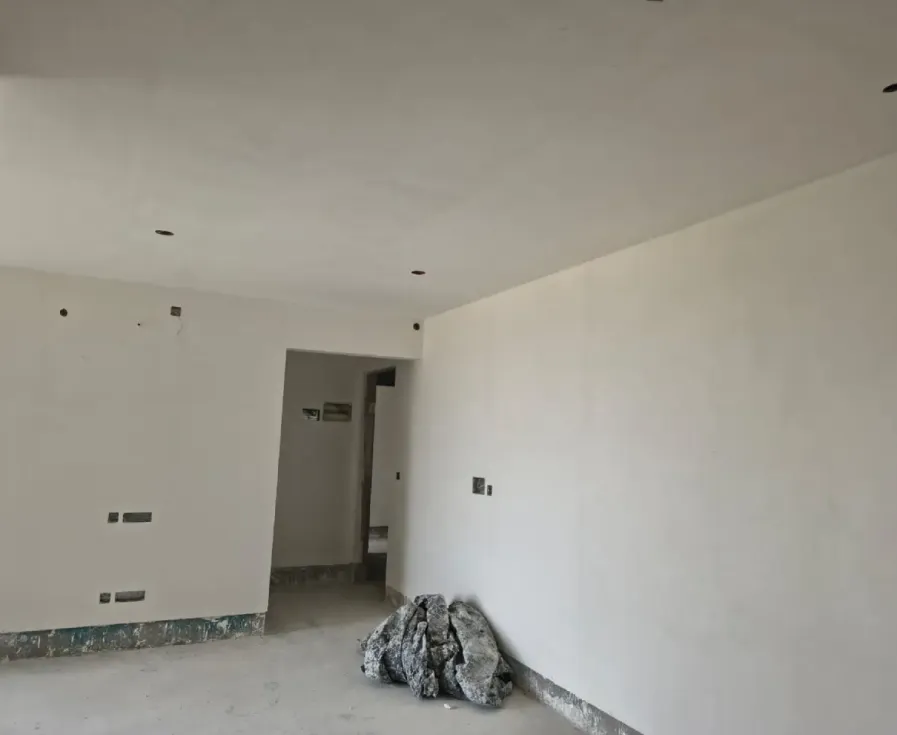
May 2026
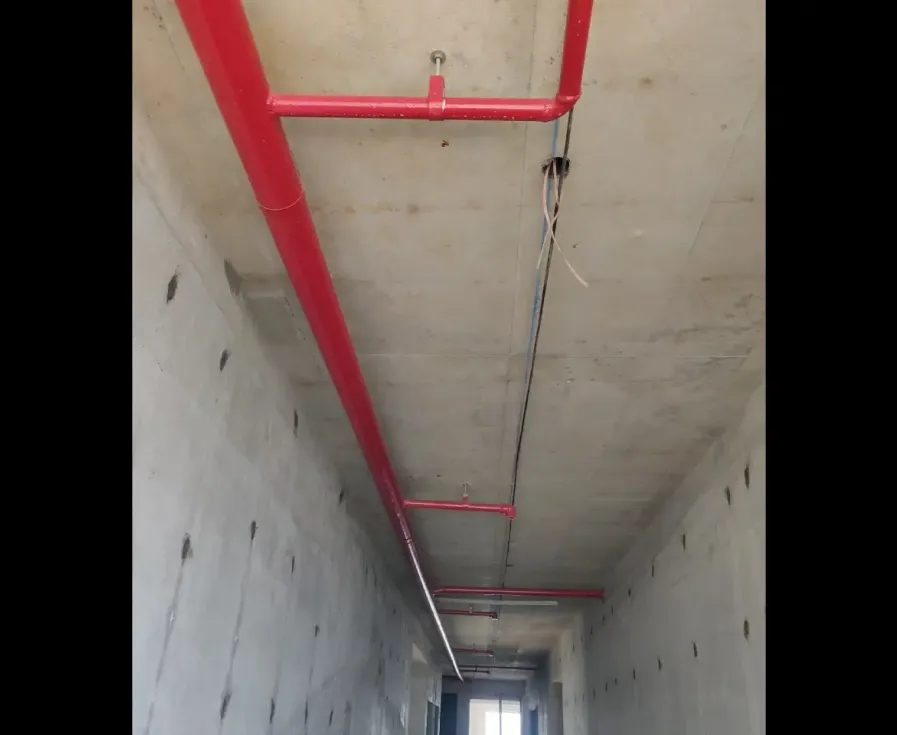
May 2026
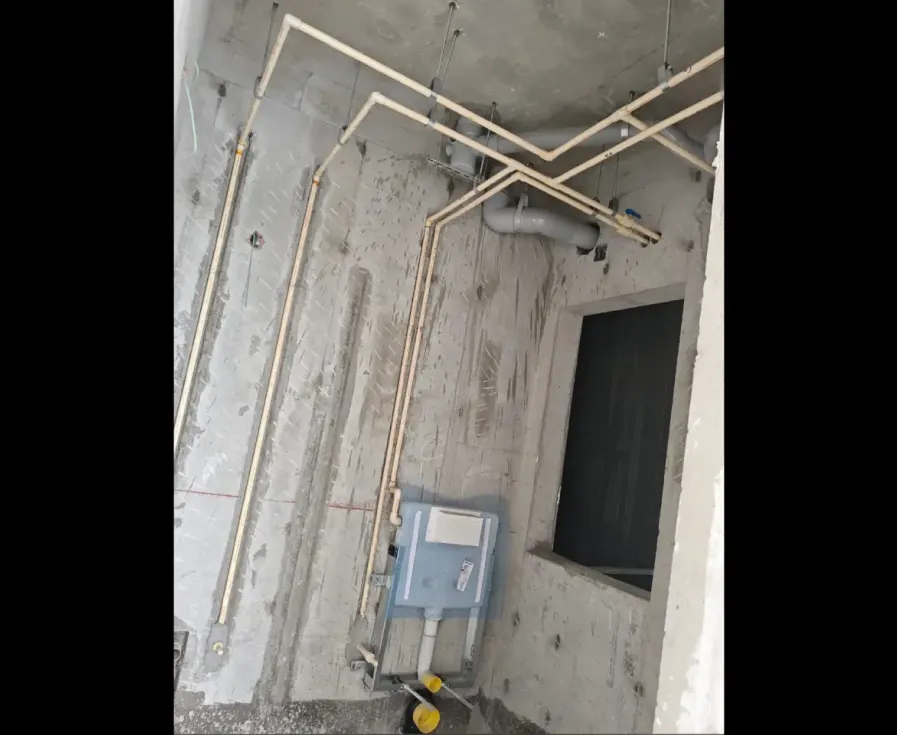
May 2026
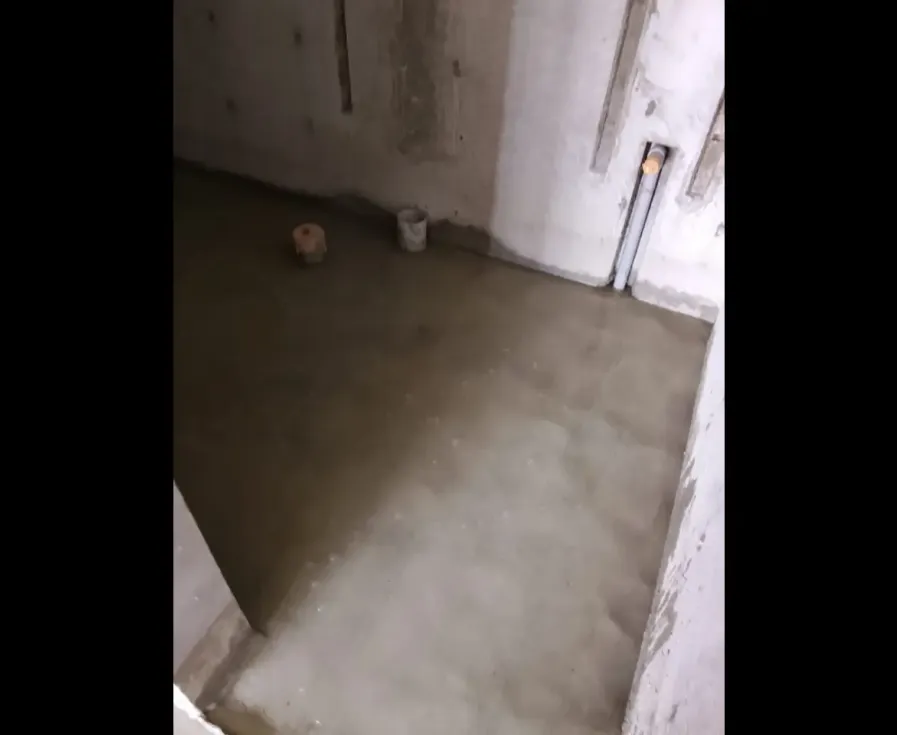
May 2026
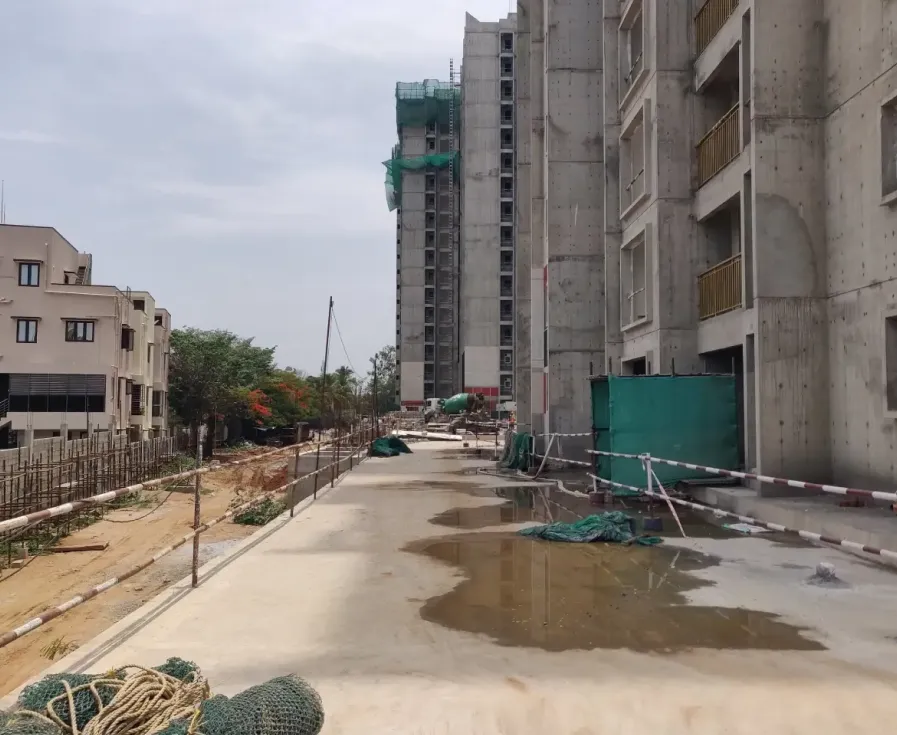
May 2026
Frequently Asked Questions