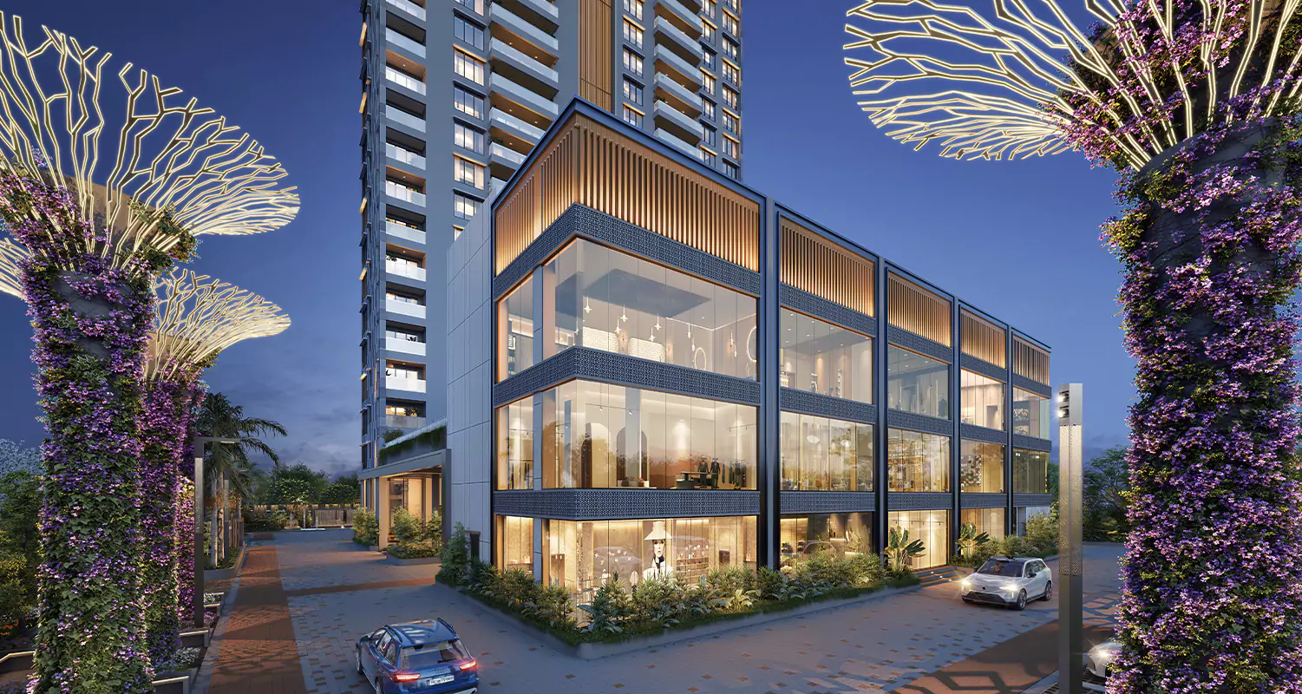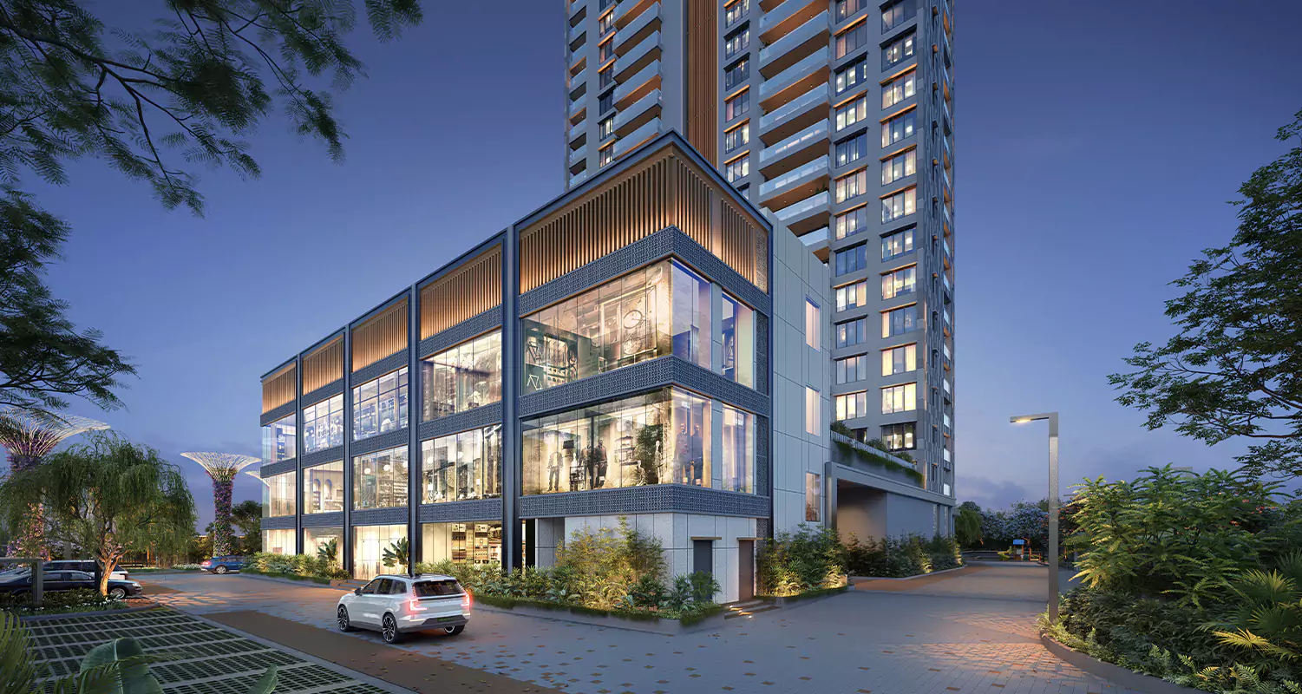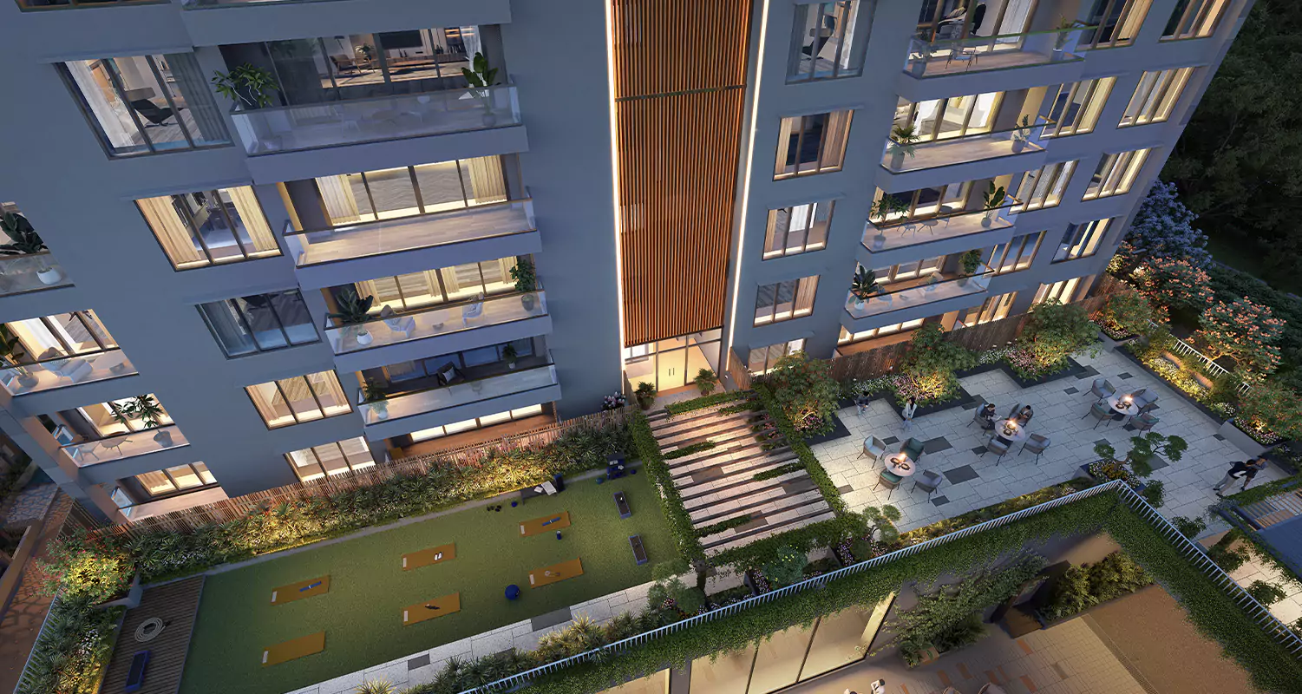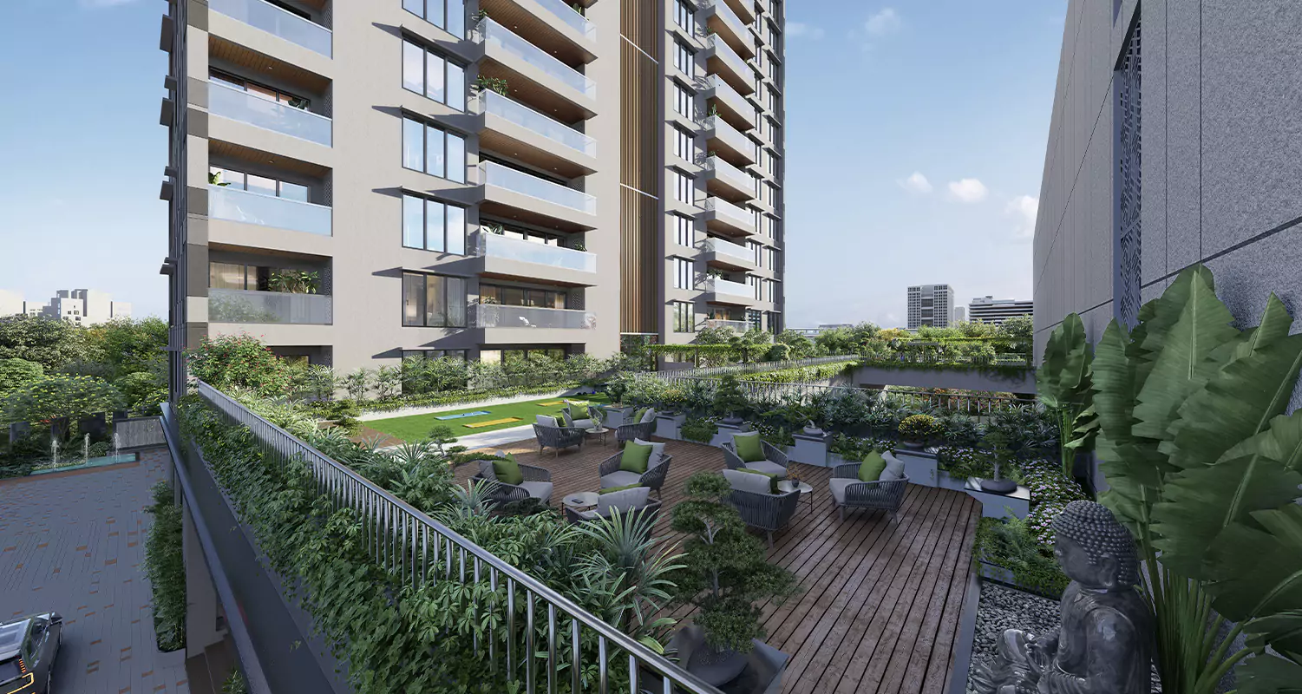
Elevated Seamless living

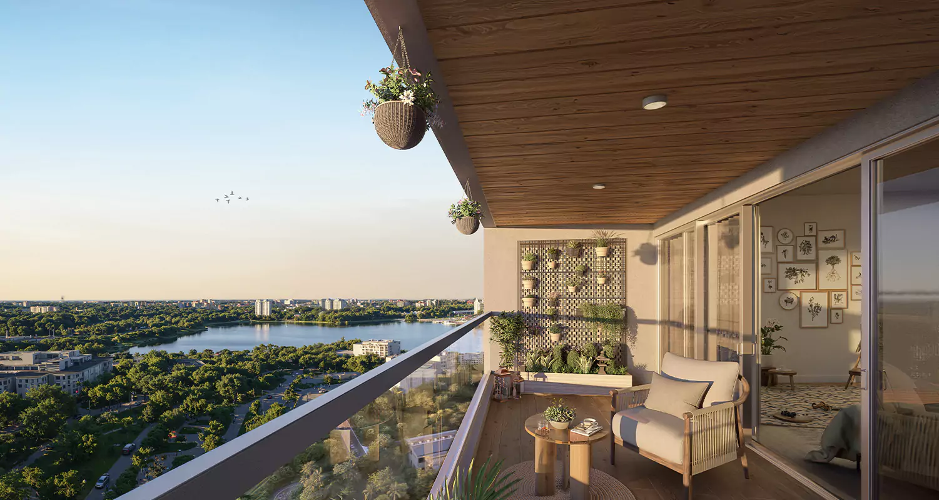
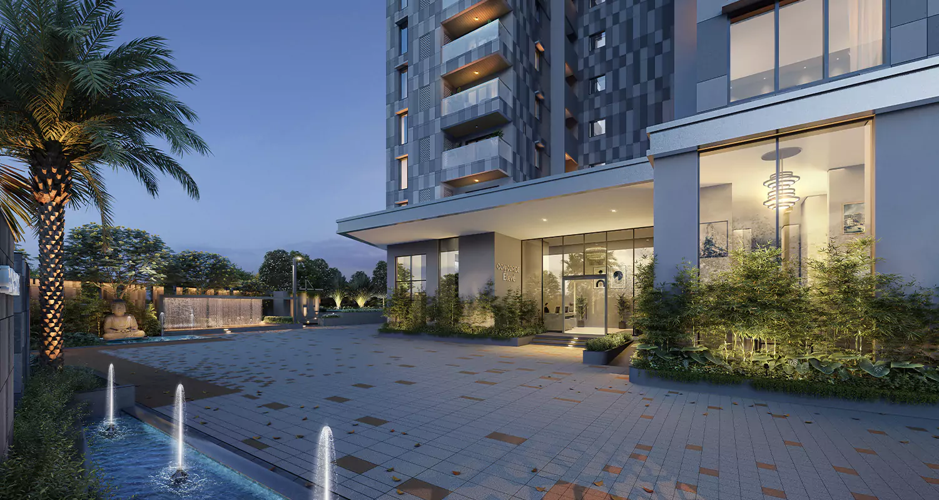
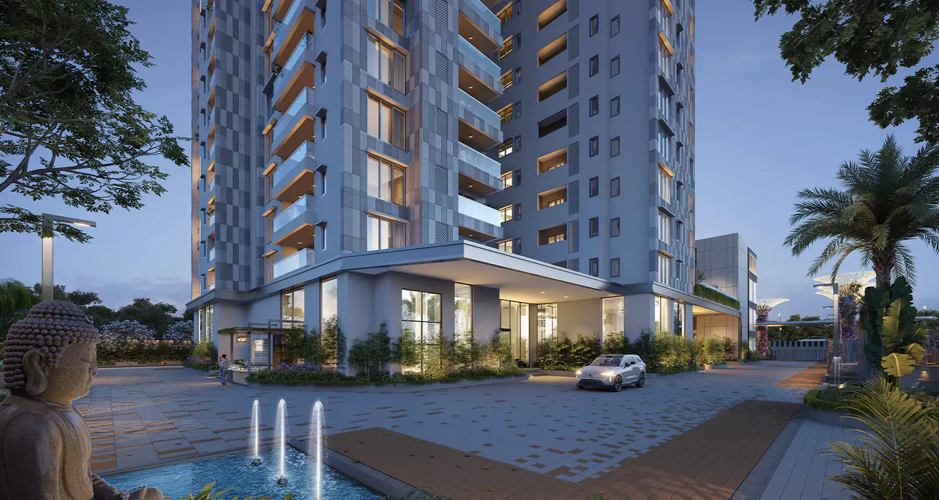
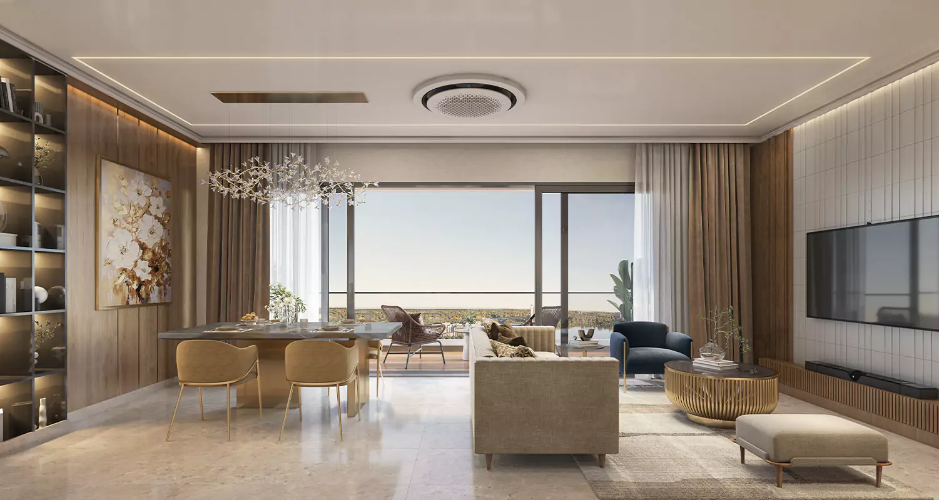
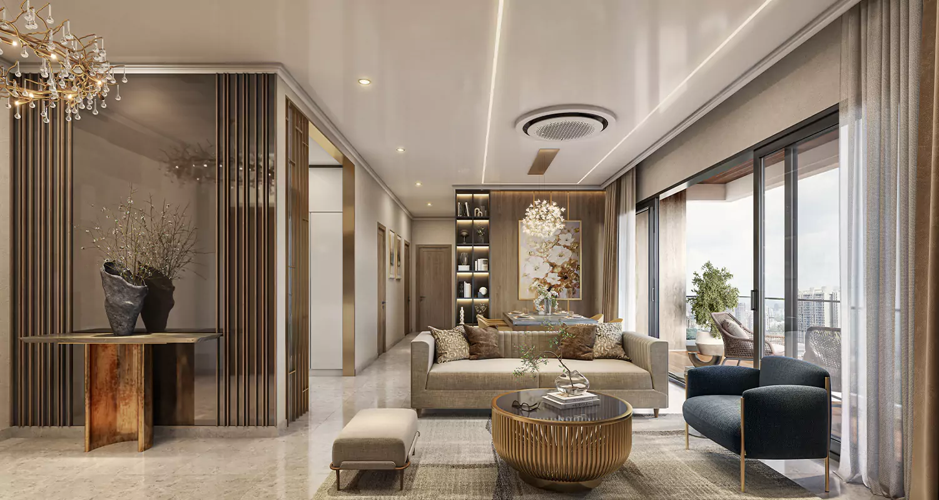
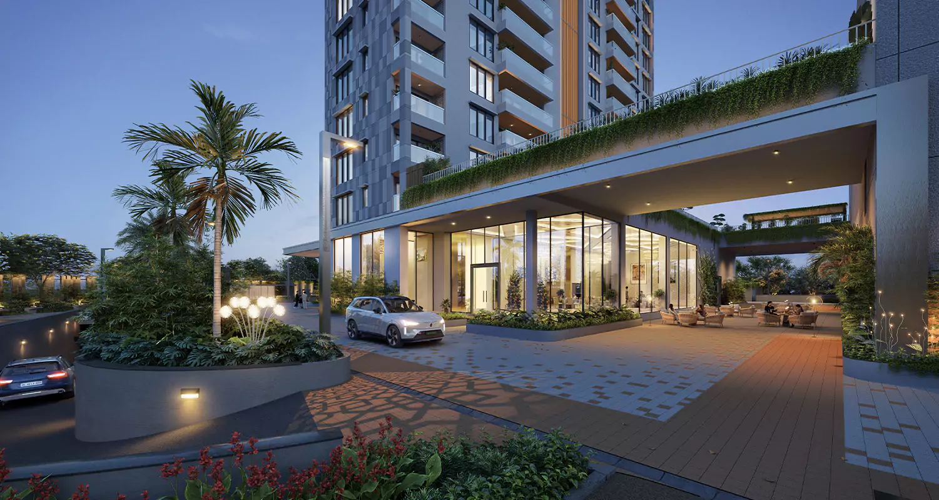
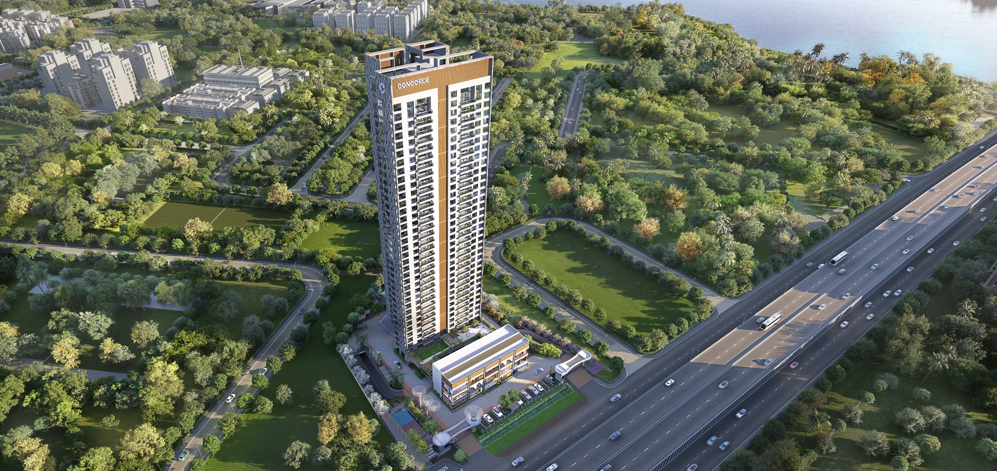
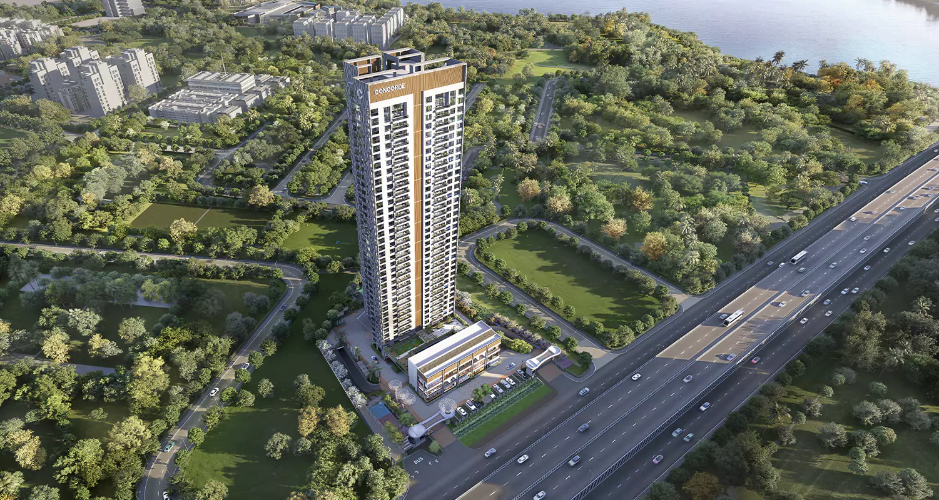
More than just an address, Concorde Eleve is a landmark of luxury living on Old Madras Road, near Whitefield, offering premium 3 & 4 BHK in Old Madras Road. Designed for those who dream higher, every residence maximizes natural light, spacious interiors, and breathtaking skyline views. With world-class amenities, refined architecture, and seamless connectivity, Concorde Eleve delivers an elevated lifestyle unlike any other.

Status

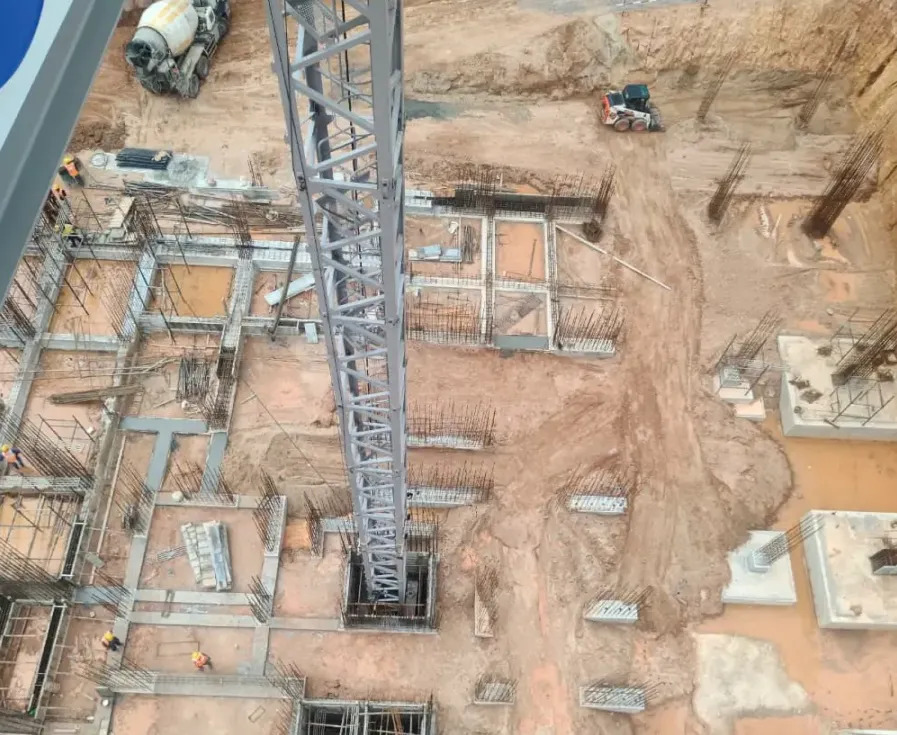
Under Construction

Address

Old Madras Road, Whitefield NH 75, Virgonagar, Aavalahalli, Karnataka 560049

Completion

End of 2027

RERA

PRM/KA/RERA/1251/446/PR/210325/007608

70%
Open Spaces

70%
Open Spaces

2.16 Acres
Property

2.16 Acres
Property

G+36
Floors High

G+36
Floors High

3 & 4 BHK 
Exquisite Residences

3 & 4 BHK
Exquisite Residences

15,000 SQ. FT 
Club Evolve
15,000 SQ. FT
Club Evolve
Amenities

Elevate Luxury living

amenities

Elevate your lifestyle with luxury homes offering premium amenities, landscaped open spaces, wellness facilities, recreational zones, and a vibrant community in Electronic City.

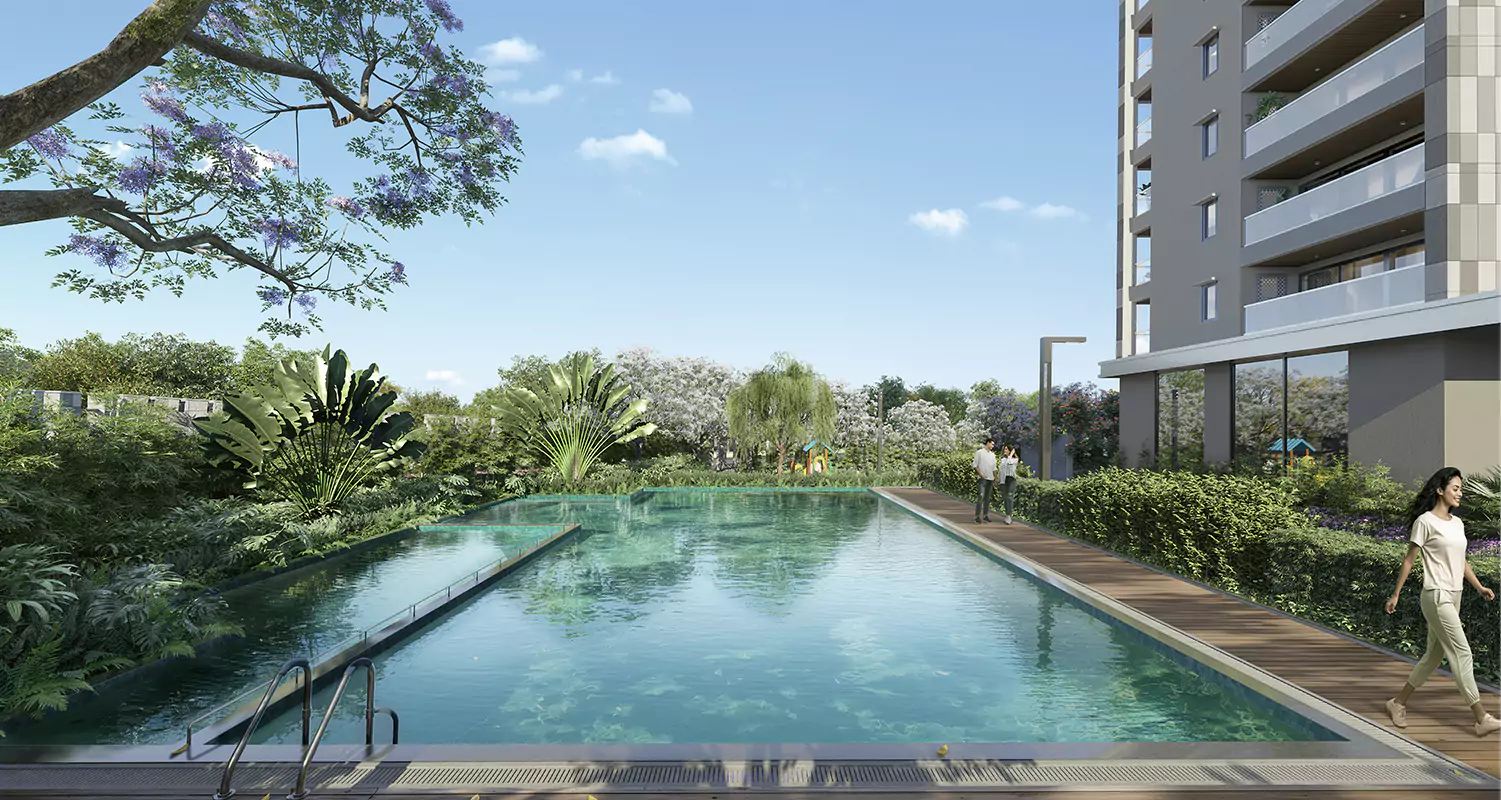
Swimming Pool

Banquet Hall & Lobby
with Kitchen space

Swimming Pool

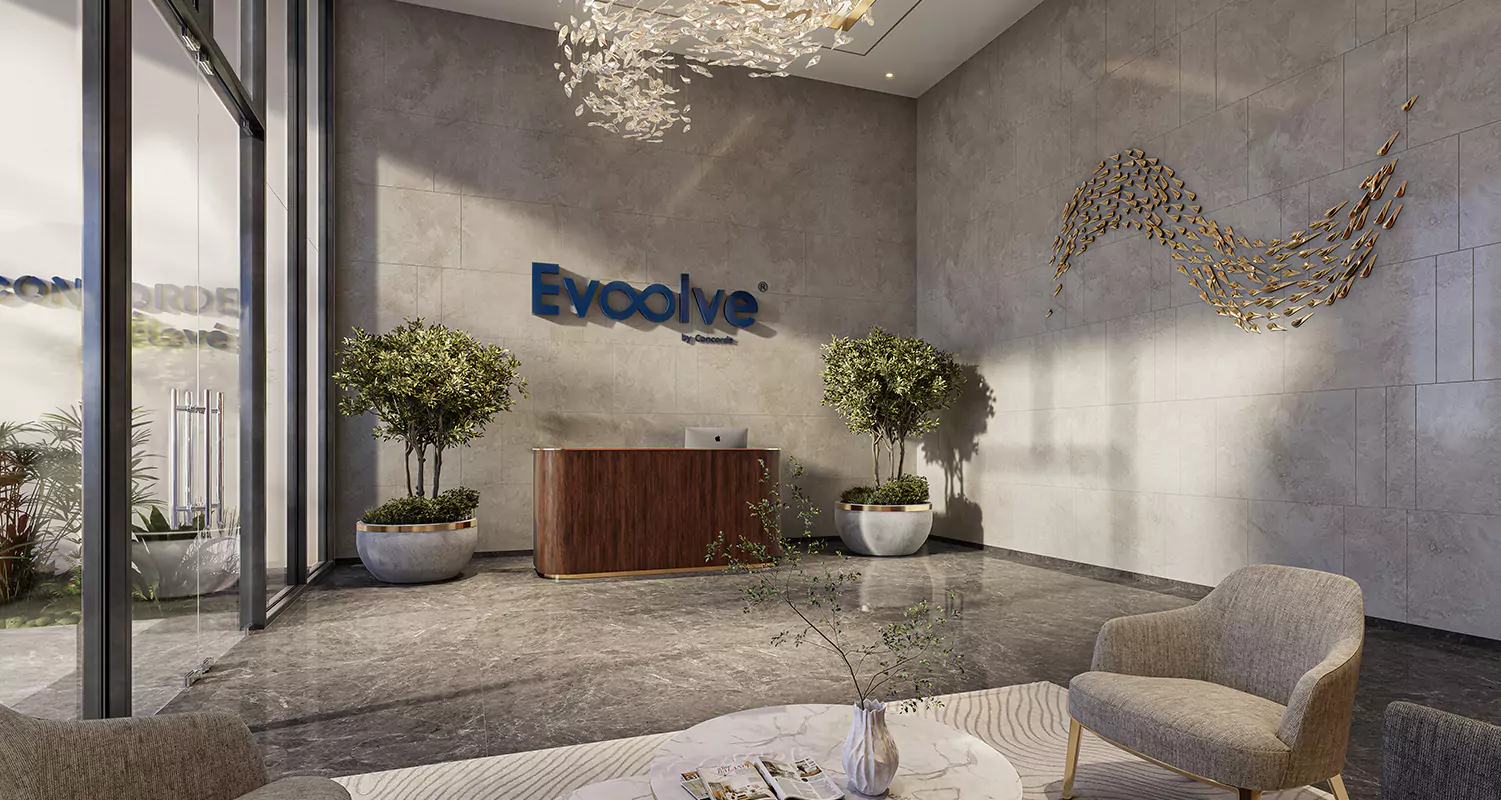
Entrance Lobby with Reception

Swimming Pool

Business Centre with Meeting Room

Swimming Pool

Tree Court with Seating

Swimming Pool

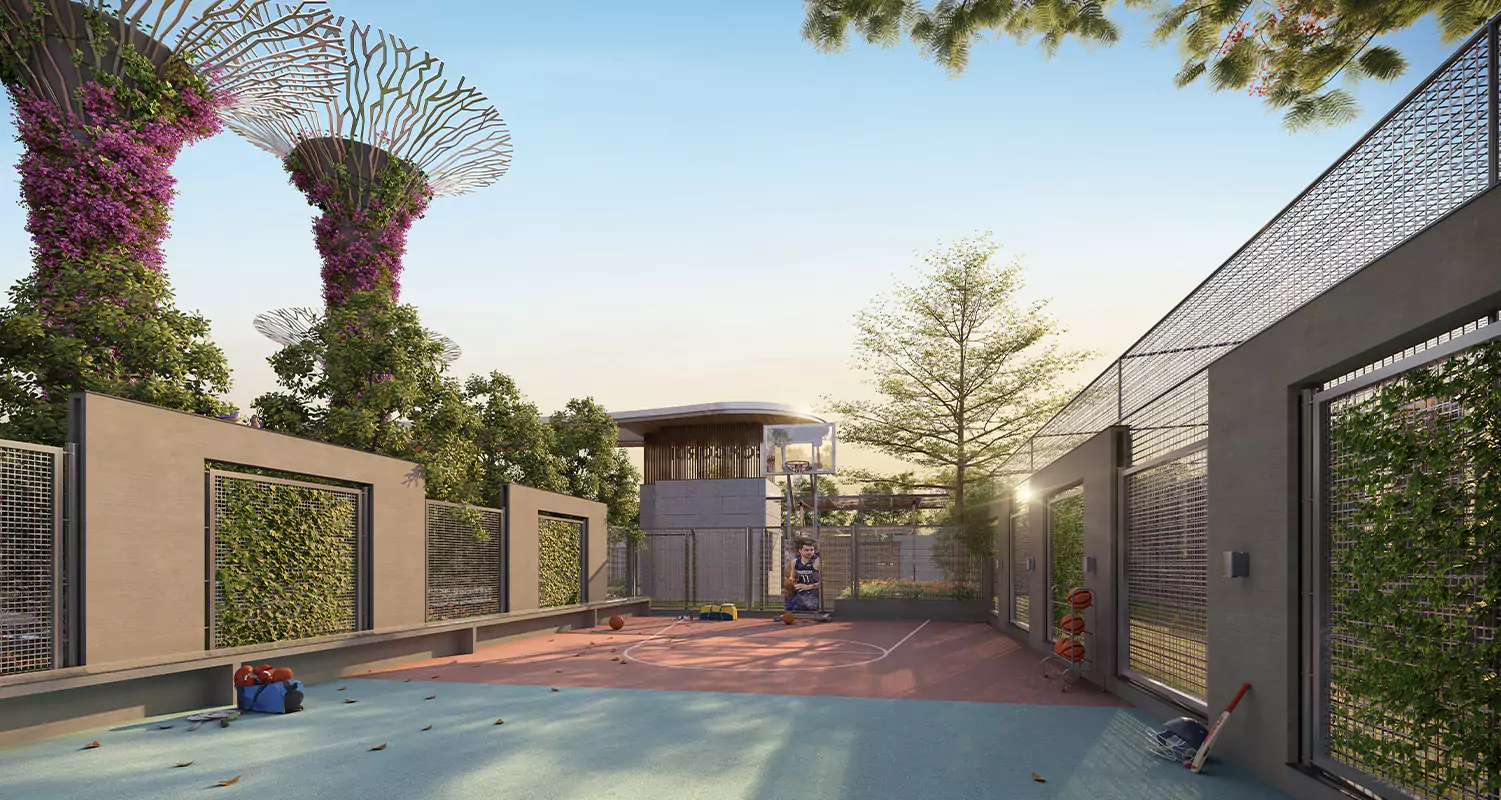
Mini Multi-play Court

Swimming Pool

Squash Court

Swimming Pool

Yoga, Meditation and
Dance Rooms

Swimming Pool

Swimming Pool with
Kid’s pool

Swimming Pool

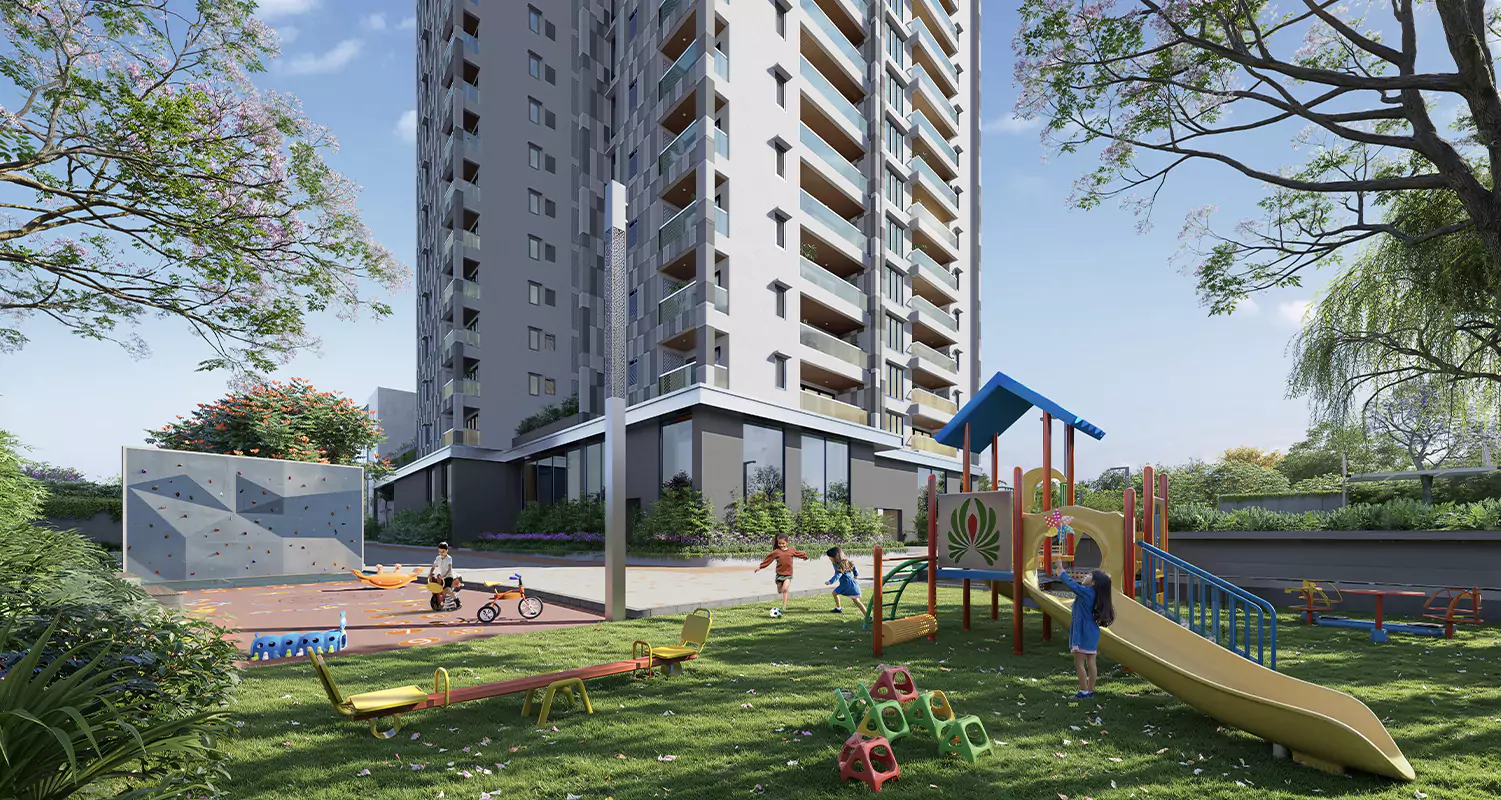
Children’s Play Area

Swimming Pool

Floral Garden

Property Walkthrough

1 / 4

Location

City Within Your reach

  • VIBGYOR School - 3 mins
  • New Baldwin International School - 5 mins
  • Indus Valley Residential School - 5 mins
  • Garden City University - 5 mins
  • Cambridge School - 5 mins
  • National Public School - 3 mins

  • Sathya Sai Multispeciality Hospital - 3 mins
  • East Point Hospital - 5 mins
  • Narayana Multispeciality Hospital - 20 mins
  • Vydehi Hospital - 20 mins
  • Manipal Hospital - 15 mins

  • BGRT Tech Park - 5 mins
  • RMZ Infinity - 18 mins
  • International Tech Park (ITPL) - 25 mins
  • GR Tech Park - 25 mins
  • Bagmane Tech Park - 22 mins
  • Google Ananta - 22 mins

  • Decathlon - 4 mins
  • Royal Oak - 7 mins
  • Phoenix Marketcity - 20 mins
  • Orion Uptown Mall - 6 mins
  • Gopalan Signature Mall - 15 mins
  • Zudio - 1 min

  • Kempegowda International Airport - 35 mins
  • KR Puram Railway Station - 10 mins
  • Bangalore - Chennai Expressway - 8 mins
  • ORR - 10 mins
  • Sir M. Visvesvaraya Terminal - 18 mins
  • Tin Factory (Benniganahalli) Metro Station - 10 mins
  • Whitefield (Kadugodi) Metro Station - 10 mins

Technical specifications


  • Lift Lobbies at Parking Levels : Large format Vitrified Tiles as per the Architect's design

  • Ground Floor Lobbies : Large Format Vitrified Tiles / Granite / Marble as per Architect's design

  • Typical Floor Lobbies/corridors : Large Format Vitrified Tiles as per Architect's design

  • Foyer / Living / Dining / Kitchen / Bedrooms : Large Format Vitrified Tiles

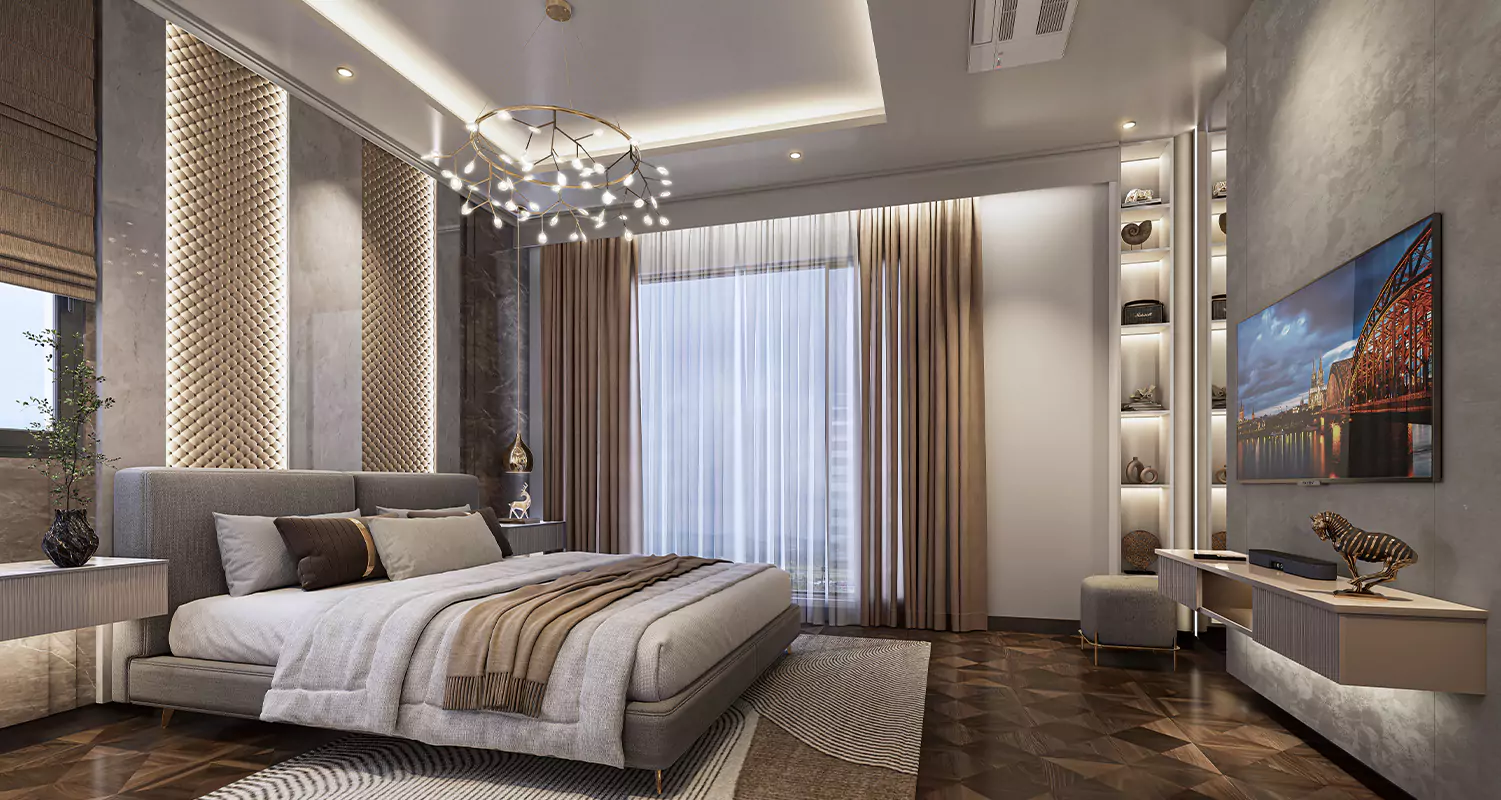
  • Master Bedroom : Engineered Wooden Flooring

  • Balcony / Sit out / Utility / Toilets : Anti-skid Vitrified Tiles

  • Staircase : Parking to the 5th Residential Floor - Granite

  • Staircase : Typical Floors - Neat Concrete Finish /Vitrified Staircase tiles


  • RCC Structure : Seismic Zone Compliant

  • Parking in Basements / Stilt / Surface as per design


  • Apartment Internal Ceiling : Putty & painted with Plastic Emulsion

  • Toilets / Powder Room : Modular / Grid False Ceiling

  • Entrance Lobby : Gypsum Board False Ceiling


  • Internal Walls : Painted with Acrylic Emulsion

  • External Fascia of building : Painted with External Grade Weatherproof paint / texture paint as per the Architect's design

  • Kitchen : Dado tiles are not in the Builder Scope (To be part of the Interior Design of the Customer)

  • Utility : Ceramic / Vitrified Dado tiles up to top parapet wall from floor finish

  • Toilets : Glazed / Matt : Vitrified Dado tiles up to False Ceiling

  • Lift Wall Cladding : Vitrified Tiles / Granite as per Architect's design

  • Corridor Wall : Vitrified tile up to 6' height


  • Main Door : 8' Engineered modular doors and Veneer / Laminate finished with good quality Hardware

  • Bedroom Doors : 8' Engineered doors, Laminate finished with good quality Hardware

  • Toilet Doors : 7'3'' Engineered doors and Laminate finished with good quality Hardware

  • Living/Dining/Bedroom to Balcony / Sit out-System Aluminium Powder coated Sliding Shutters with insect mesh


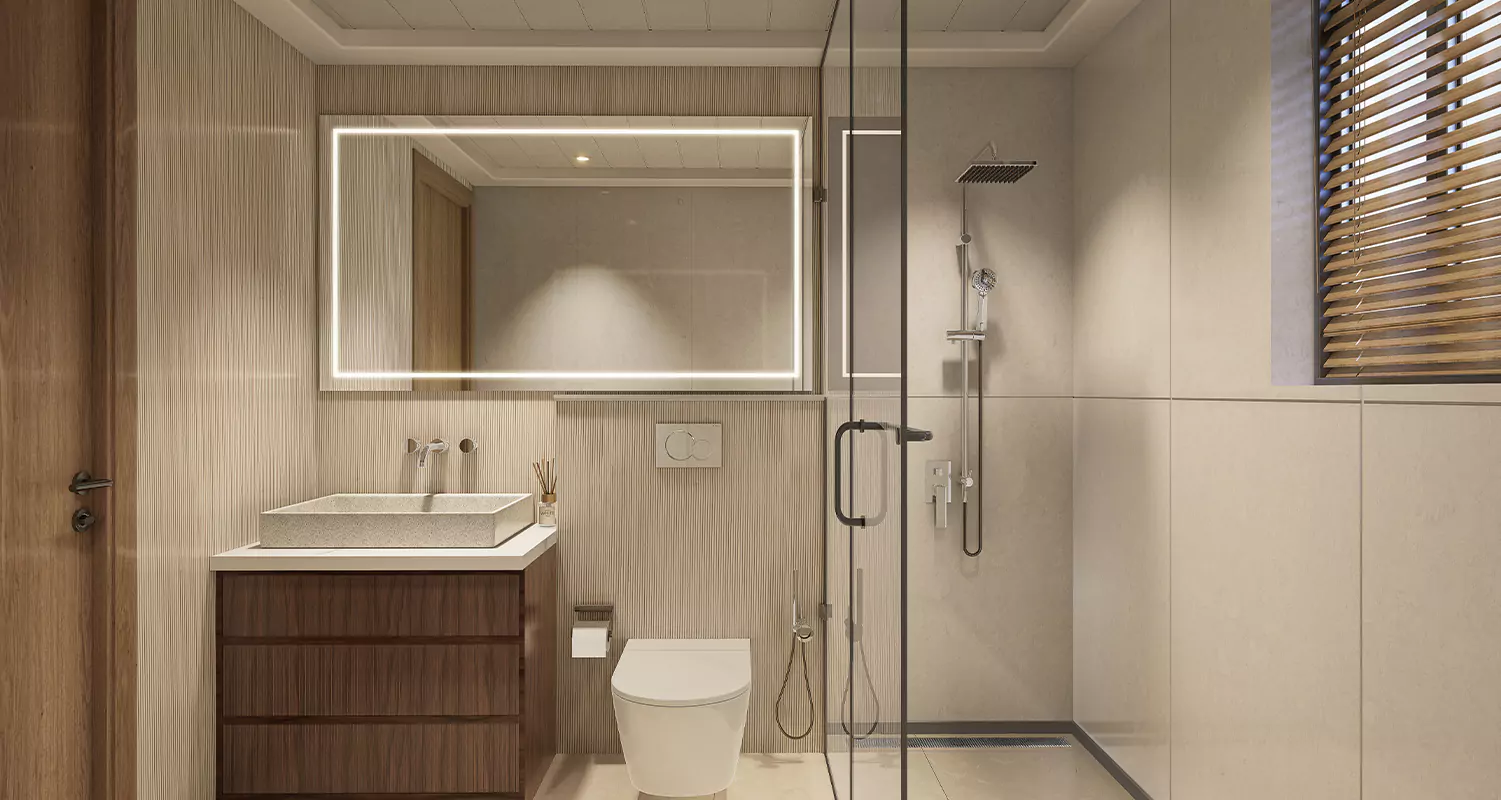
  • EWC : Wall-mounted EWC (Kohler) or equivalent with Health Faucet

  • Wash Basin : Counter Wash Basin (Kohler) or equivalent

  • CP Fittings : Kohler or equivalent fittings for Wash Basin & Shower Areas

  • Provision for Geyser

  • Glass Shower Partition without door


  • Provision for Plumbing & Electrical lines for kitchen (No counter & sink)

  • Provision for Washing Machine & Sink in Utility (Electrical & Plumbing lines)


  • Windows : System Aluminium Powder Coated Sliding / Hinged Shutters with Insect Mesh

  • Ventilators (With access to Service shafts) : Glazed, UPVC / Aluminium frames with fixed louvres with provision for exhaust fan

  • Wired Grill for Windows


  • General Electrical Works- ISI Certified Cables, wiring through PVC Conduits concealed in Walls & Ceilings with Modular Switches (Crabtree or equivalent)

  • Provision for AC-AC Power points in Living / Dining & all Bedrooms

  • DG Power Backup- 100% Generator backup for common areas and 1000W for 3BHK & 4BHK

  • Home automation:
    light and 1 fan in all Bedrooms, Dining and Living
    One Motion Sensor in all Bathrooms
    Alexa Dot
    Curtain Controller for French Windows in the Living Room
    Audio Video Module
    Video Door Phone

  • Elevators- Kone / Otis or Equivalent Lifts with Automatic Rescue device & Emergency Call Facility to Security Cabin

Smart Philosophy

Quality In Every Detail.
Trust In Every
home.

S

Sustainable Living

Prioritising environmentally responsible, future-ready communities with sustainable design.

M

Modern Design

Creating contemporary, thoughtfully planned spaces with aesthetic appeal and functional efficiency.

A

Amenities Rich

Curating communities with thoughtfully crafted lifestyle amenities.

R

Real Value

Delivering quality homes with lasting value, reliability, and strong ROI.

T

Tech Enabled Homes

Integrating smart technology for a safer, more convenient lifestyle.

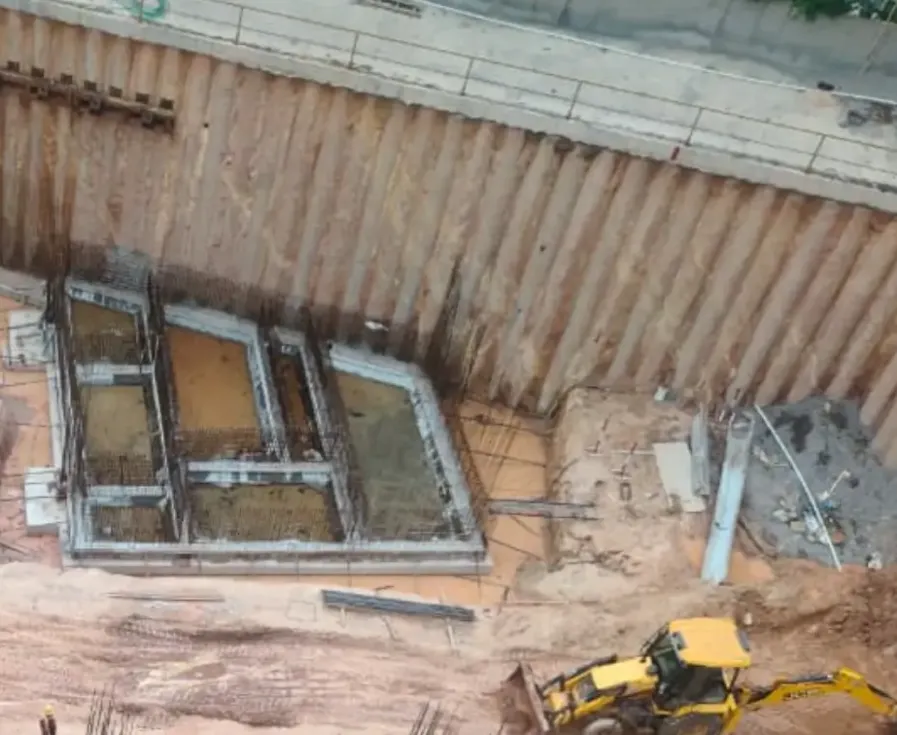
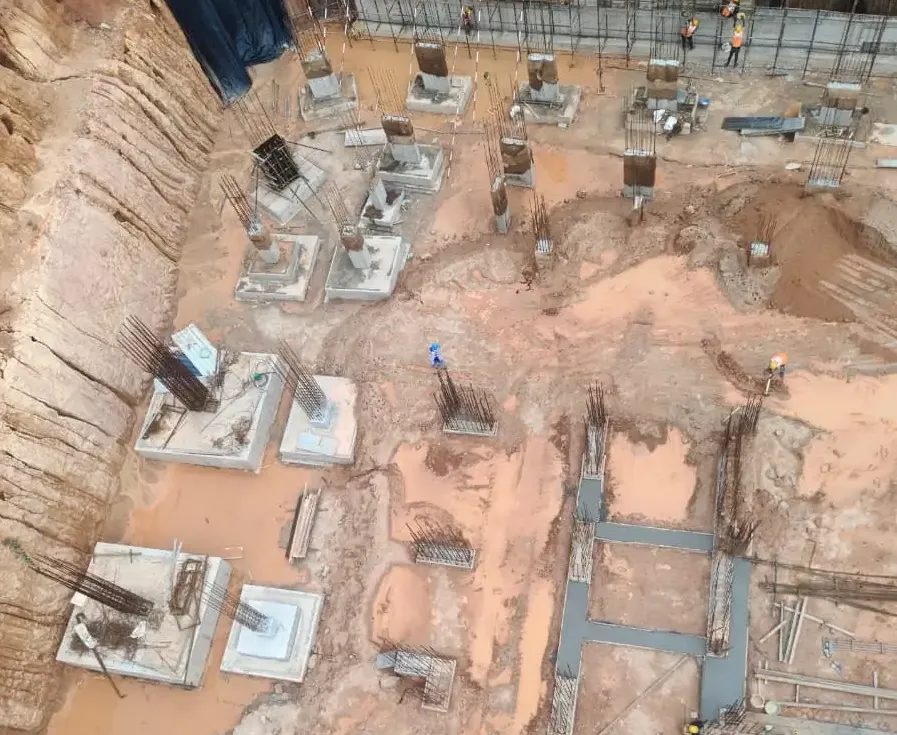
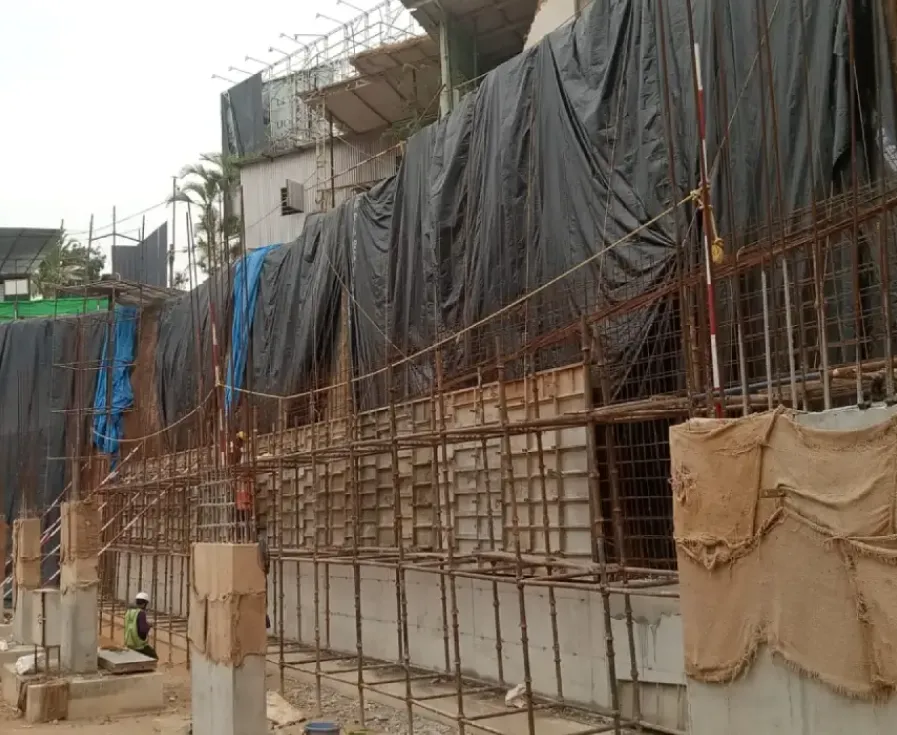
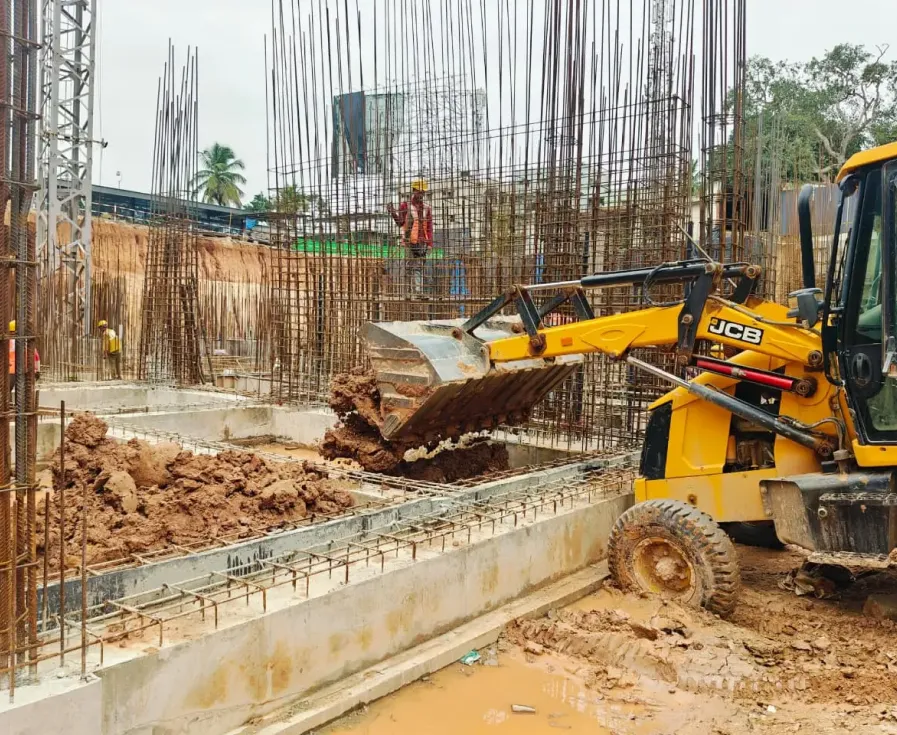
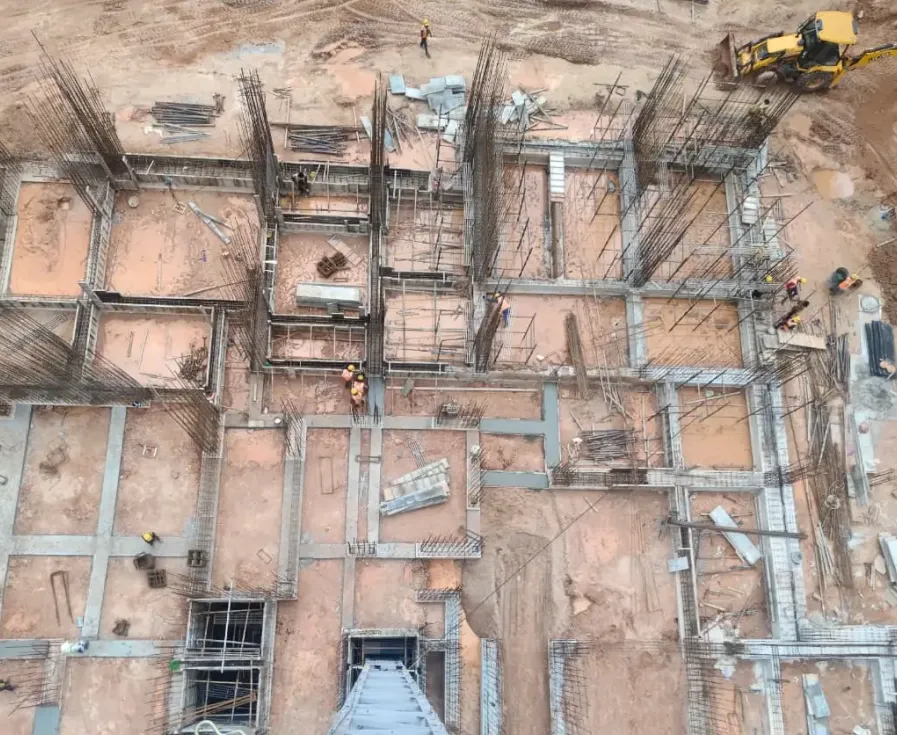
Construction Status
Frequently Asked Questions

Residents enjoy an elevated lifestyle with luxury amenities, open spaces, wellness facilities, and community experiences.

Concorde Eleve is among the finest luxury apartment communities in Electronic City Phase I, offering premium homes with modern amenities.

Yes, the project offers excellent connectivity to Infosys, Wipro, Tech Mahindra, TCS, HCL, and other major IT campuses.

Concorde Eleve is ideal for professionals, growing families, and investors seeking premium living in South Bengaluru.

Electronic City has evolved into a vibrant residential destination with excellent infrastructure and employment opportunities.

Schools, healthcare, shopping, entertainment, and workplaces are all within easy reach of the project.

You can schedule a site visit by submitting an enquiry on the Concorde Eleve website or contacting the Concorde sales team. Contact no: 7828859933

Concorde Eleve is strategically located in Electronic City Phase I with easy access to major IT parks and business districts

Concorde Eleve is an under-construction premium residential project in Electronic City Phase I, progressing as per schedule.

Apartments at Concorde Élevé start from ₹2+ crore, with prices varying based on the configuration and floor selected.